Hawthorn House is a large family residence in Melbourne designed and built by InForm. With two masonry and tiled gabled roof structures that give a contemporary but contextual response to the more traditional homes in the leafy hillside street, the considered interior is thoughtfully composed of zones catering to the need for individual space as well as coming together as a family.
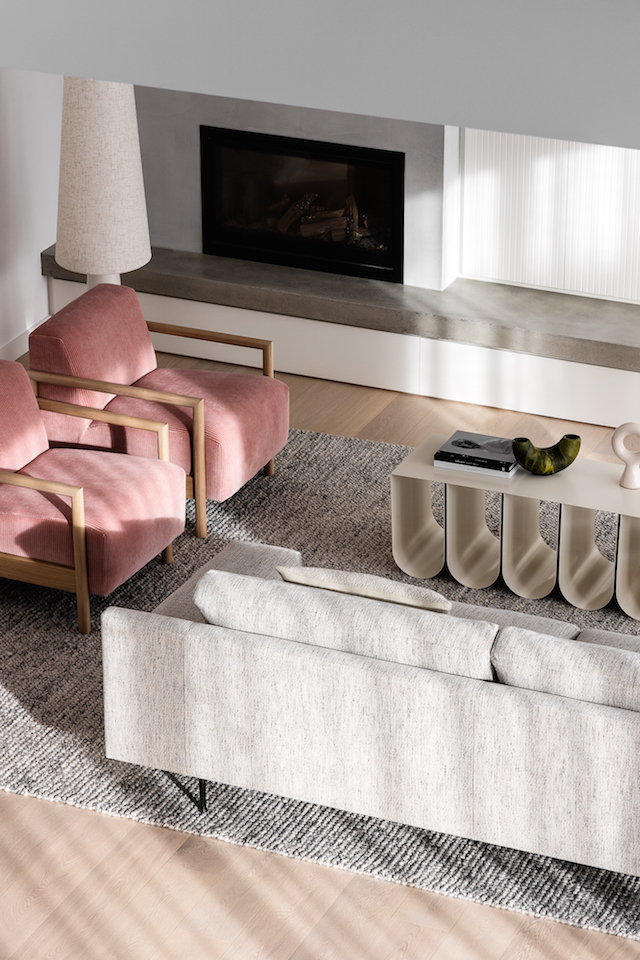
The two-storey barn-like structure contains both garaging and main living spaces that open to terraced gardens. The stepped floor planes create increased ceiling heights in the family living areas, further accentuated by a double-height void over the dining space. The owners’ favourite part of the house, they say the void is a particular joy due to the wonderful light and space it creates in the living area.
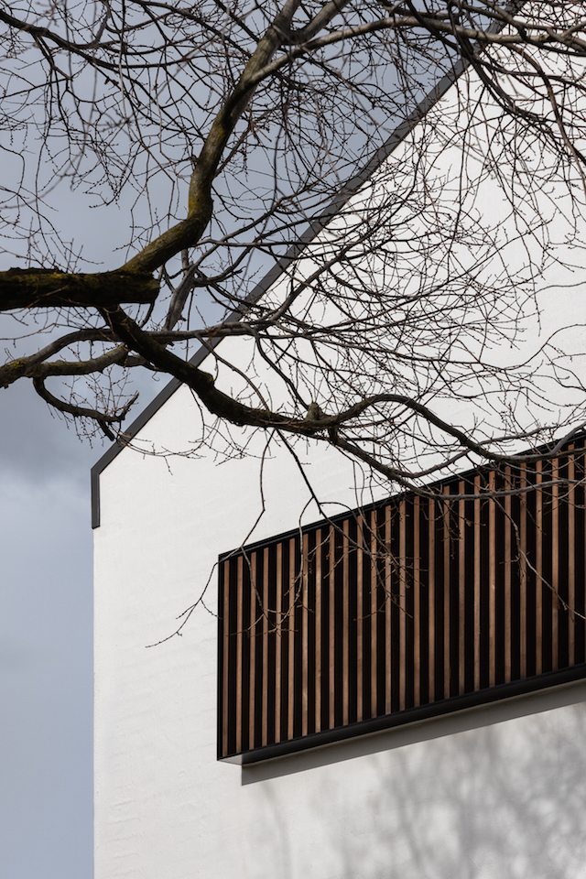
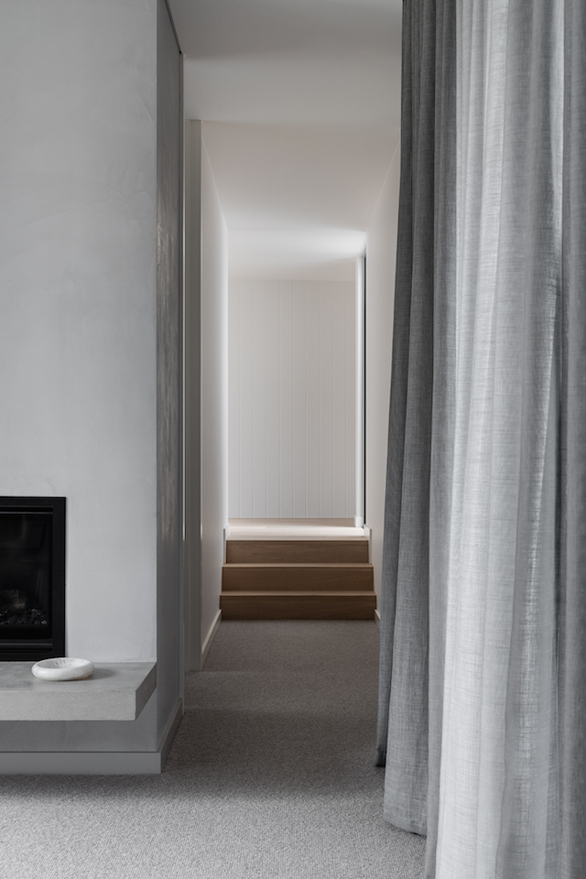
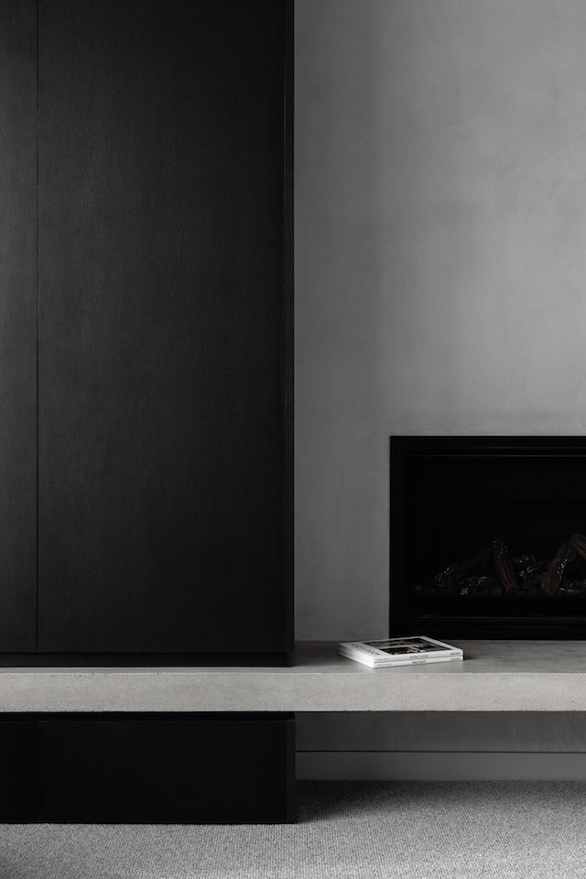
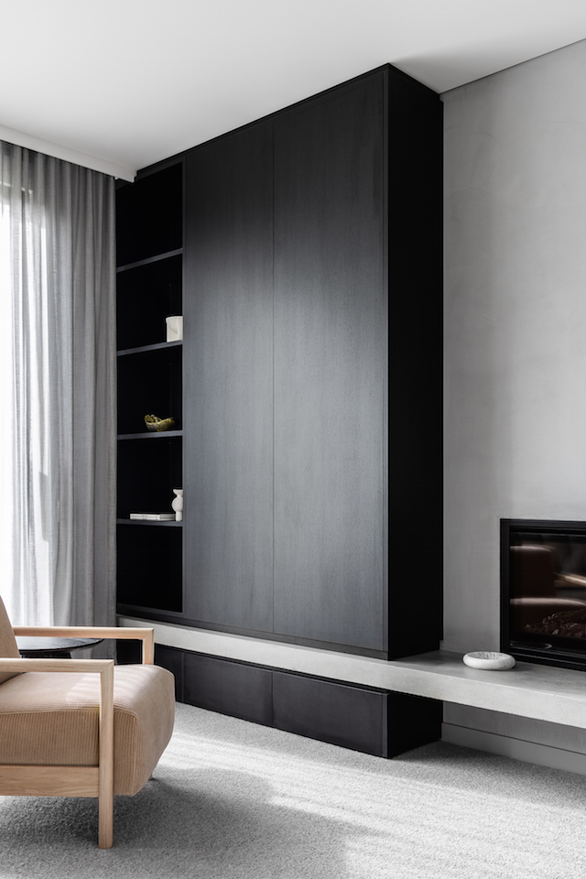
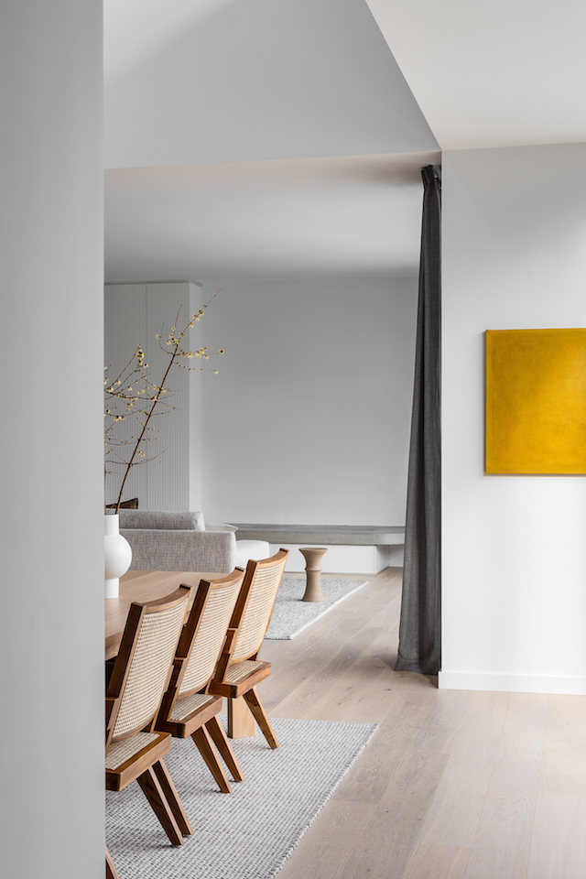
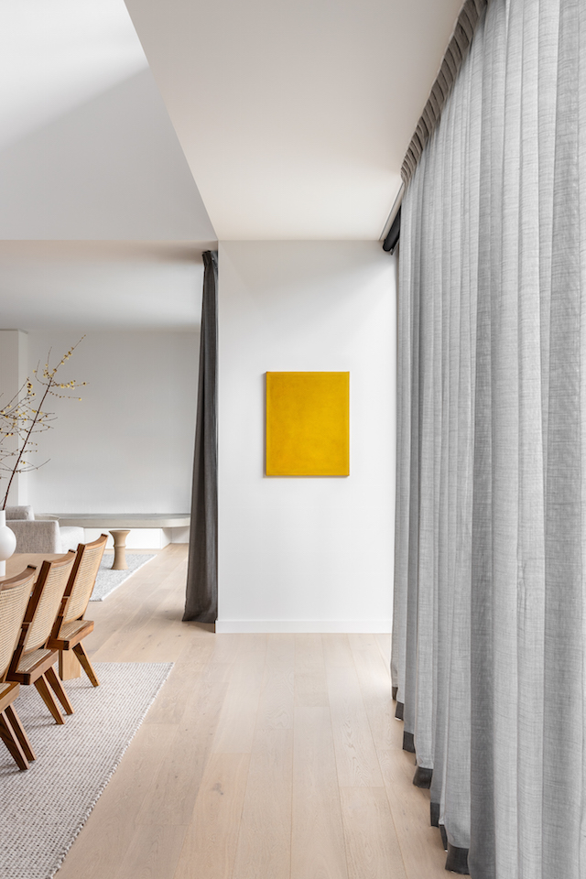
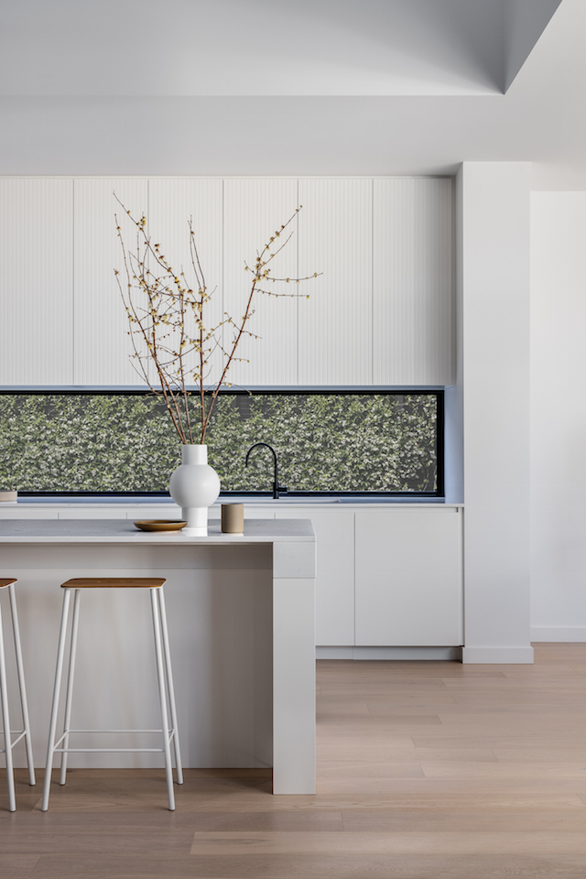
The interior design promotes a sense of calmness through a neutral palette with an emphasis on spatial diversity, light and aspect to the integrated landscape. Clean and pared back, the spaces are gently layered with tactile elements. These add warmth while creating subtle nuances in tone and texture.
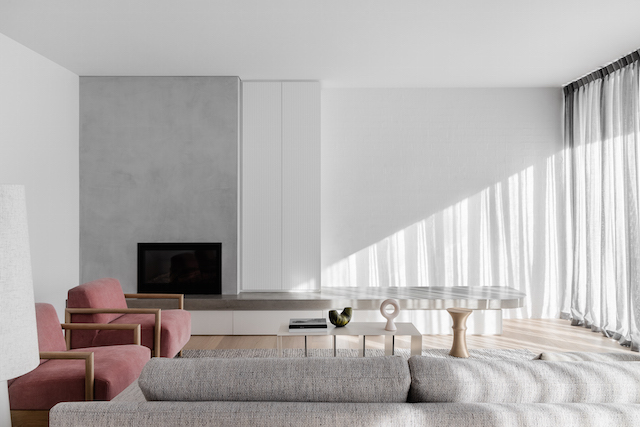
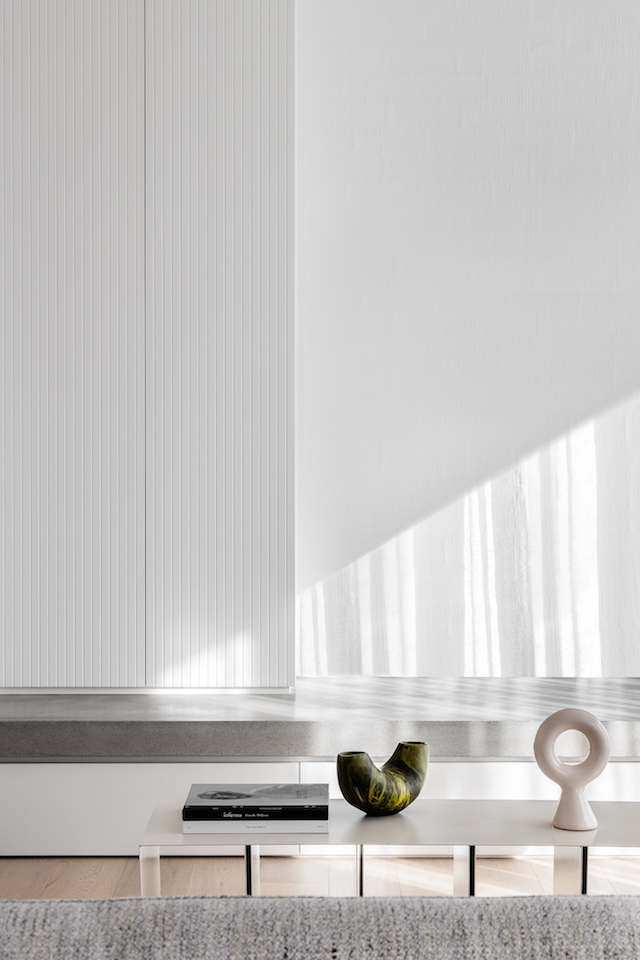
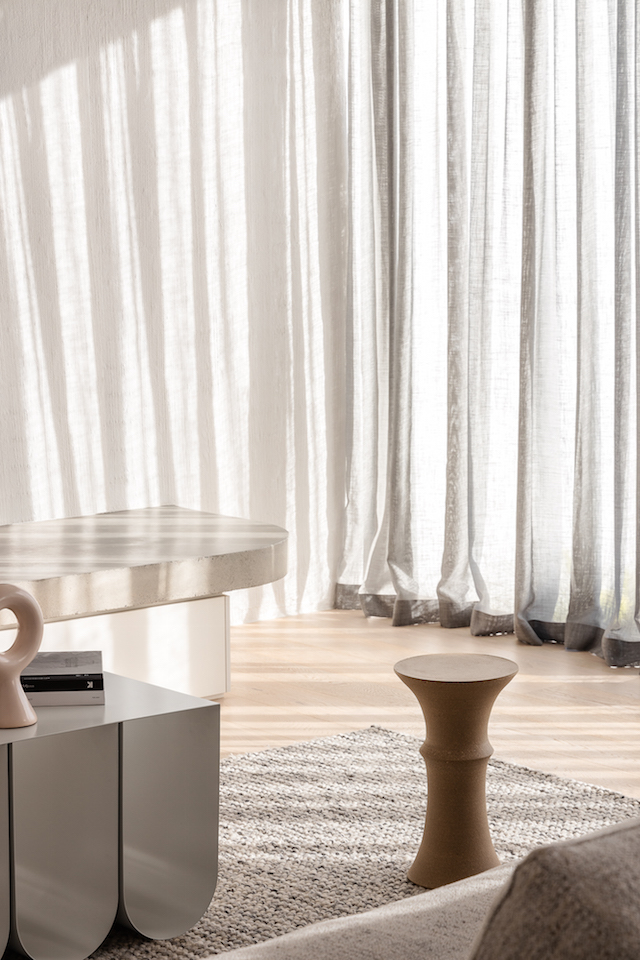
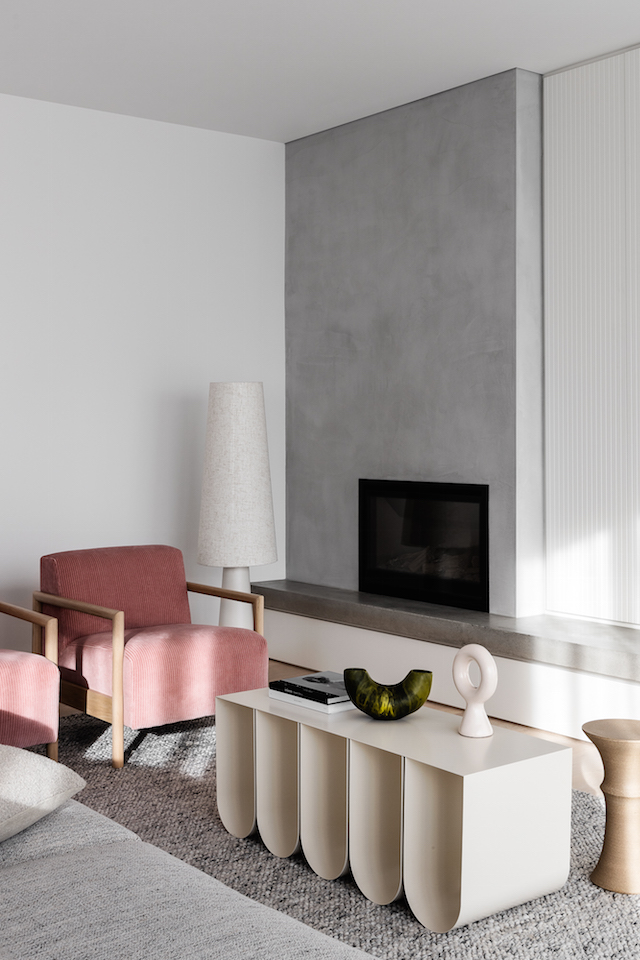
The first floor is characterised by a ribbon window running the entire length of the western elevation, offering views to the garden and city beyond. It includes kids’ bedrooms, a rumpus, a study, and the parents’ bedroom that captures the city aspect to the northwest.
The single storey gabled pavilion sits perpendicular to the main structure and includes a guest bedroom and lounge/ music room that enjoys a north facing aspect to the front garden and access to a terraced lawn on the south.
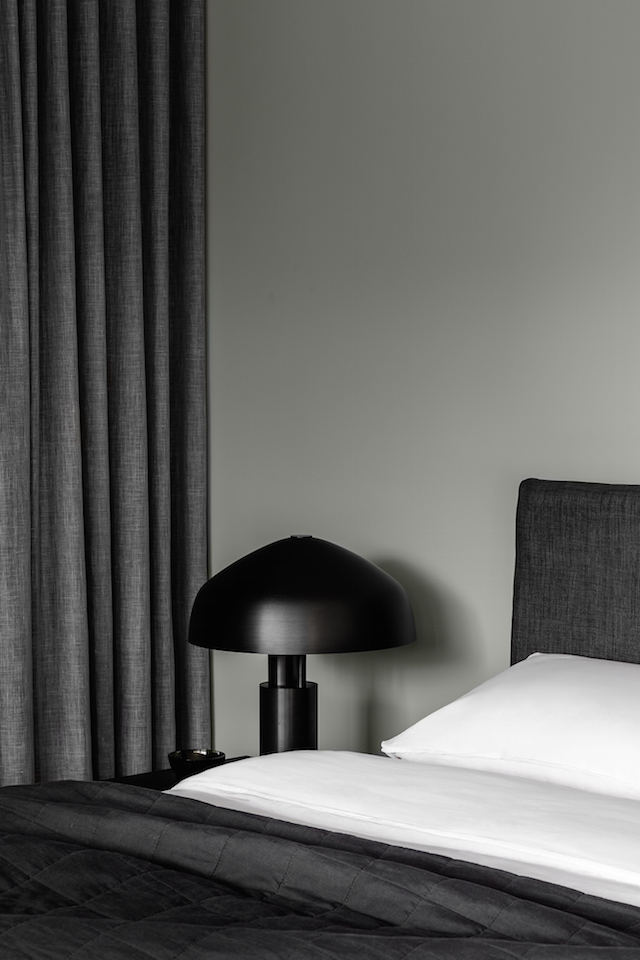
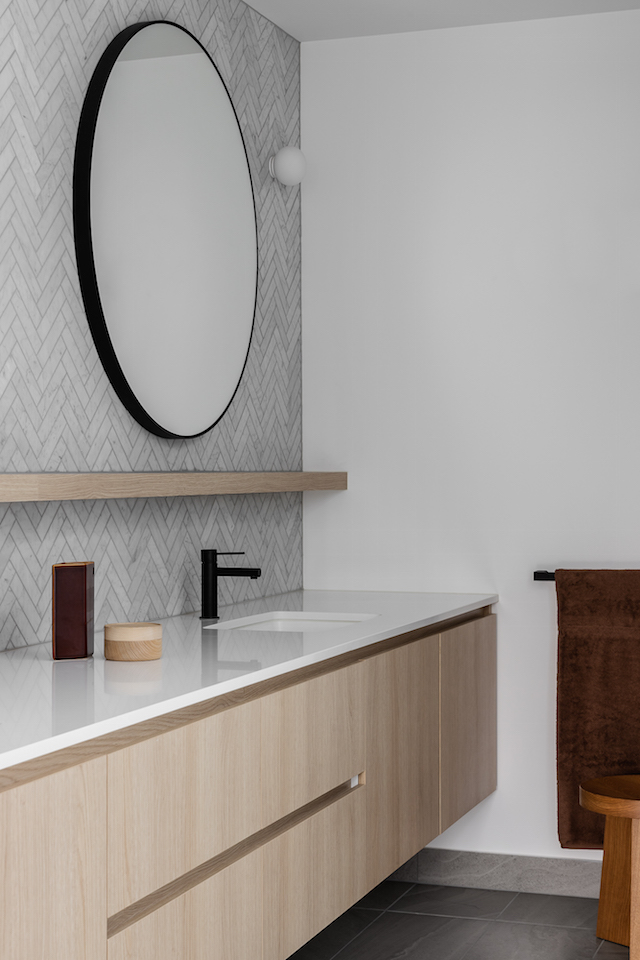
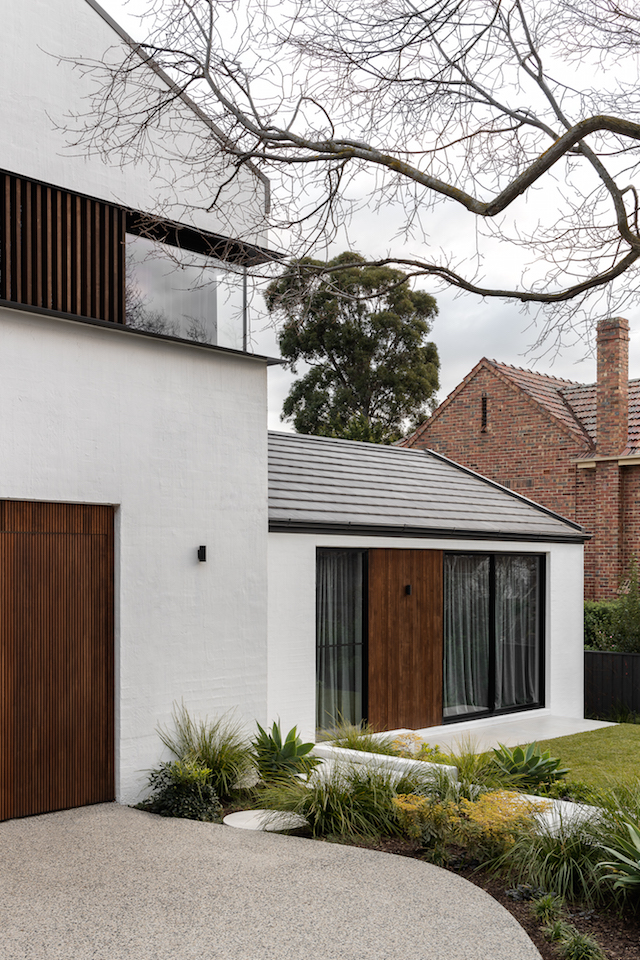
Styling by Bek Sheppard / Photography by Timothy Kay
The owners say the entire journey was incredibly rewarding. “We love the fact that the final product represents a true collaboration where our ideas were incorporated into the innovation and skill that delivered a beautiful home.”
Images courtesy of Inform
Related Posts

Olá gente querida, um ótimo dia ?
Lindo vestido, cheio de...

Du blanc, du gris très pâle et du bois clair,...

We’re off to the dreamy island of Paros – one...
The Fire station by Zaha Hadid at the Vitra Campus...
Creating your own dishware is a chance to get creative,...

Koti Saksassa - A Home in GermanSisustussuunnittelijan koti Berliinissä on...













