This wabi sabi guest house, a project by Alexandr Arkhipov, celebrates natural beauty and simplicity—the imperfect way. It features a large, open space offering stunning forest views. Residents can enjoy the organic beauty of nature in this home, even while staying indoors! From the kitchen to the bedroom, this house offers a peaceful escape.
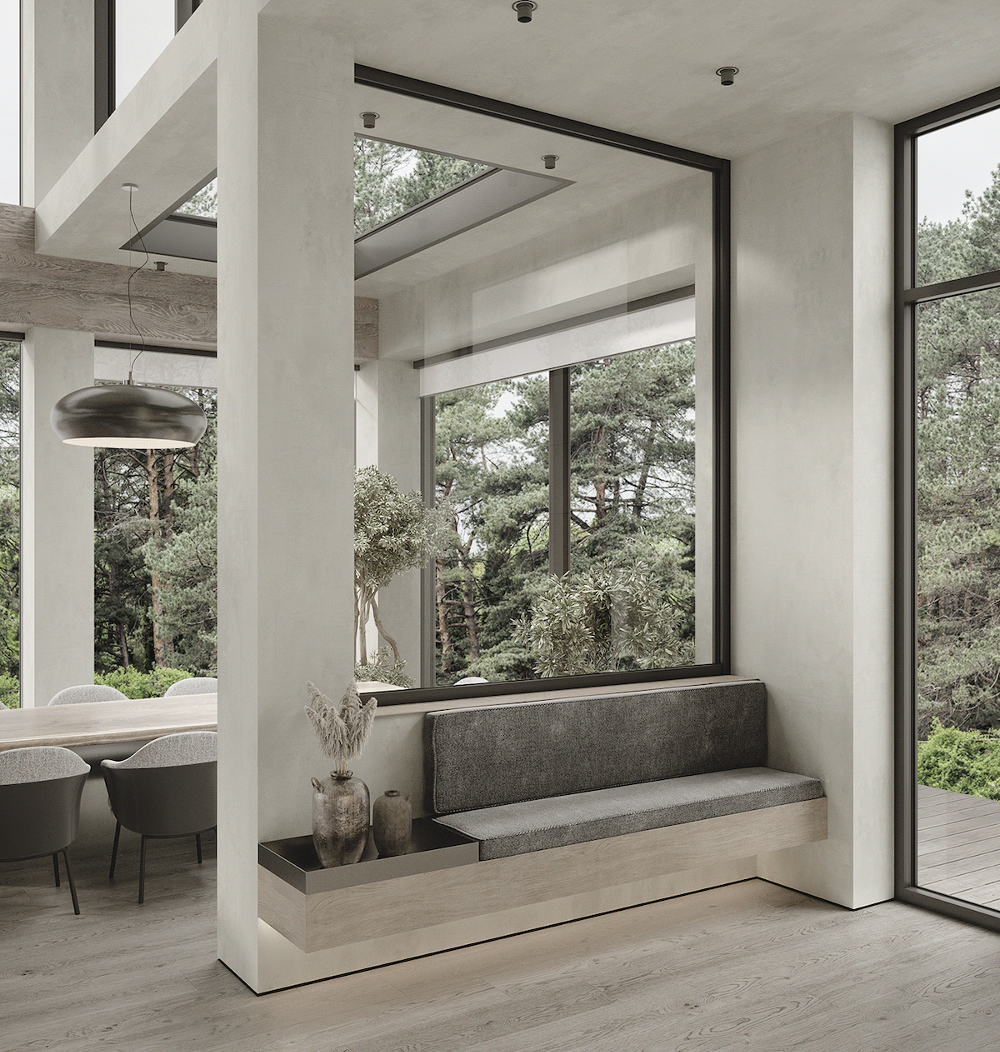


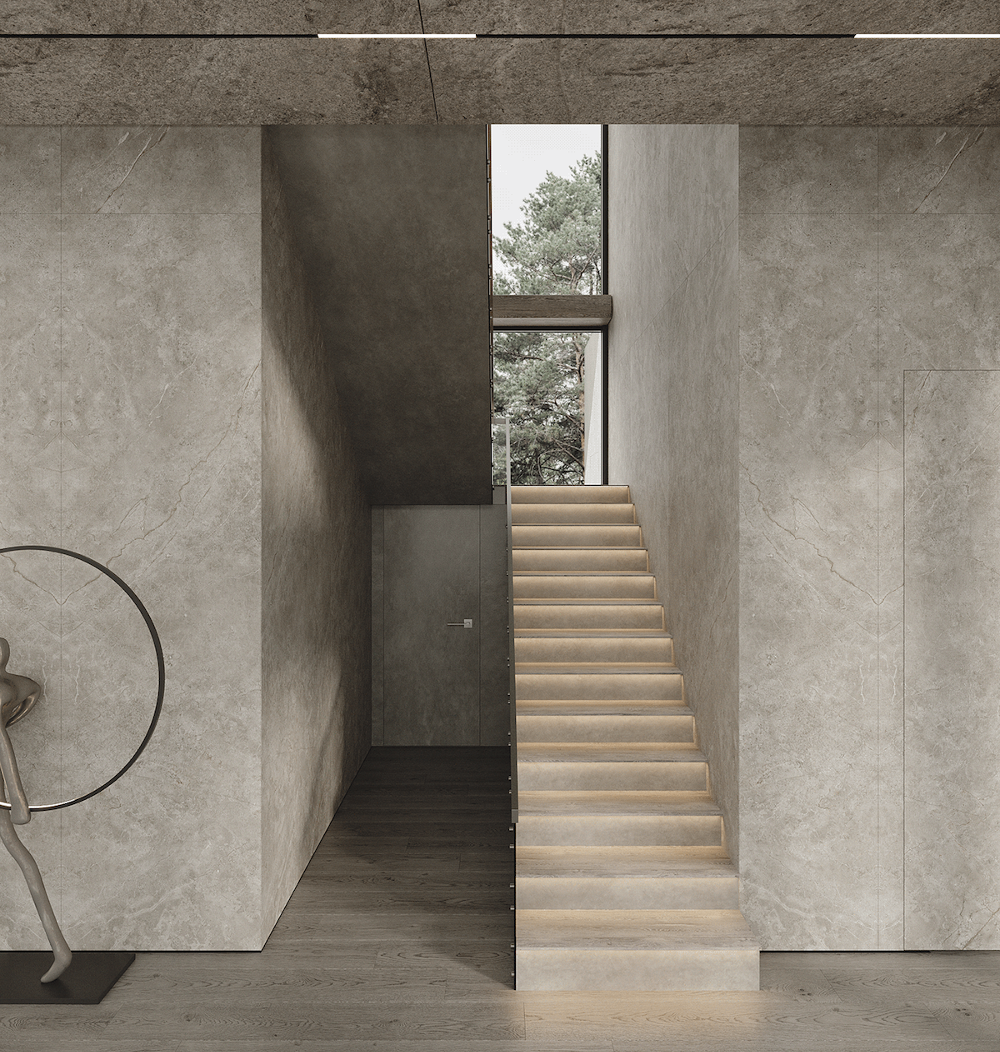
The open living and dining area is as unconventional as it gets. It’s all about embracing the natural world—and finding beauty in imperfection. The color palette is cool tones of gray and beige. The nice and comfy furnishings sit low with the floor, while the dining table features a natural, rugged feeling. We especially love the slat wooden sliding door and figurine—creating a sense of warmth and authenticity. Finally, the staircase is illuminated with strategic lighting.
Advertisement


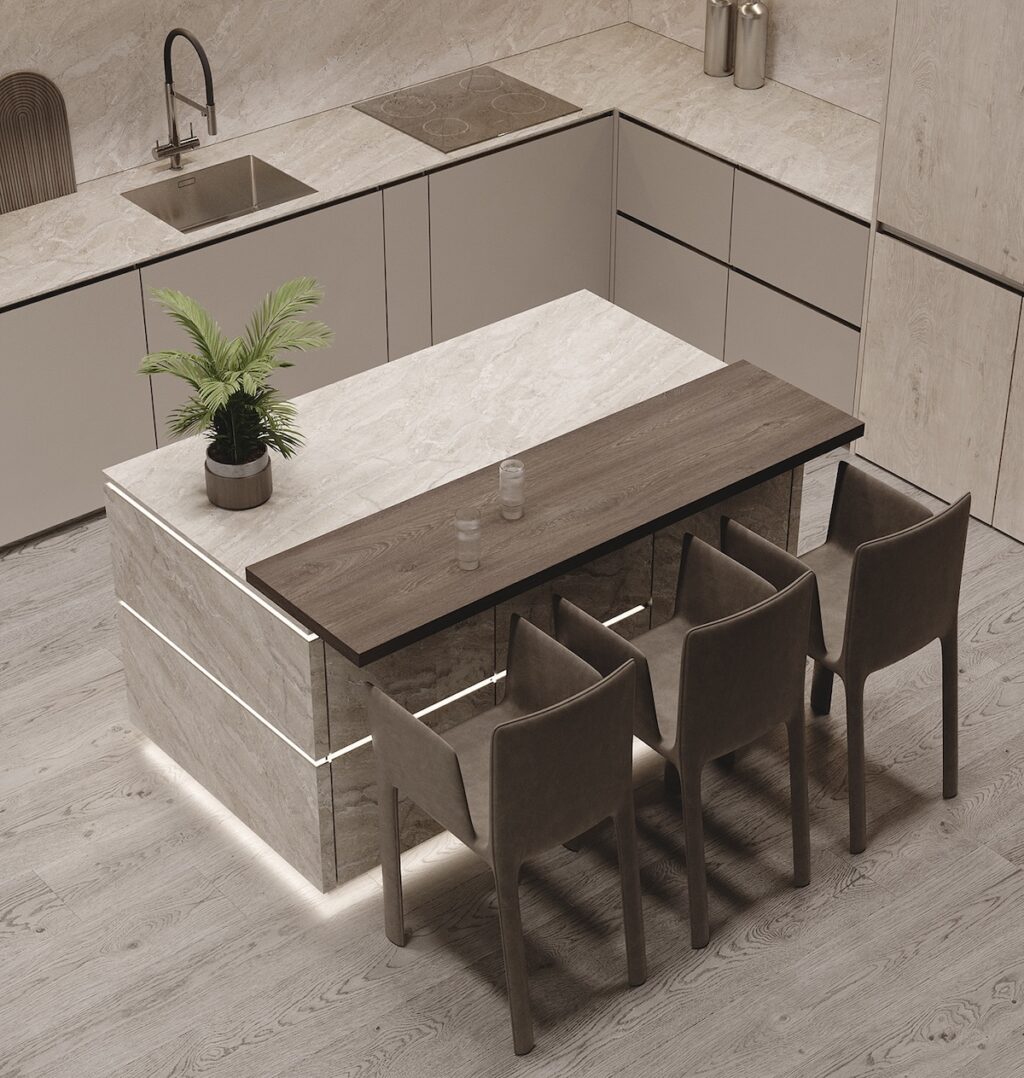

The wabi sabi kitchen lets go of perfection and welcomes the natural cycle of life. This is carried out through a neutral palette and organic elements. That is, tones of beige paired with wooden elements. The undercabinet lighting acts as task lighting, while the lighting lined around the kitchen island adds visual intrigue. Not to forget the interesting chandelier doubling as decor.
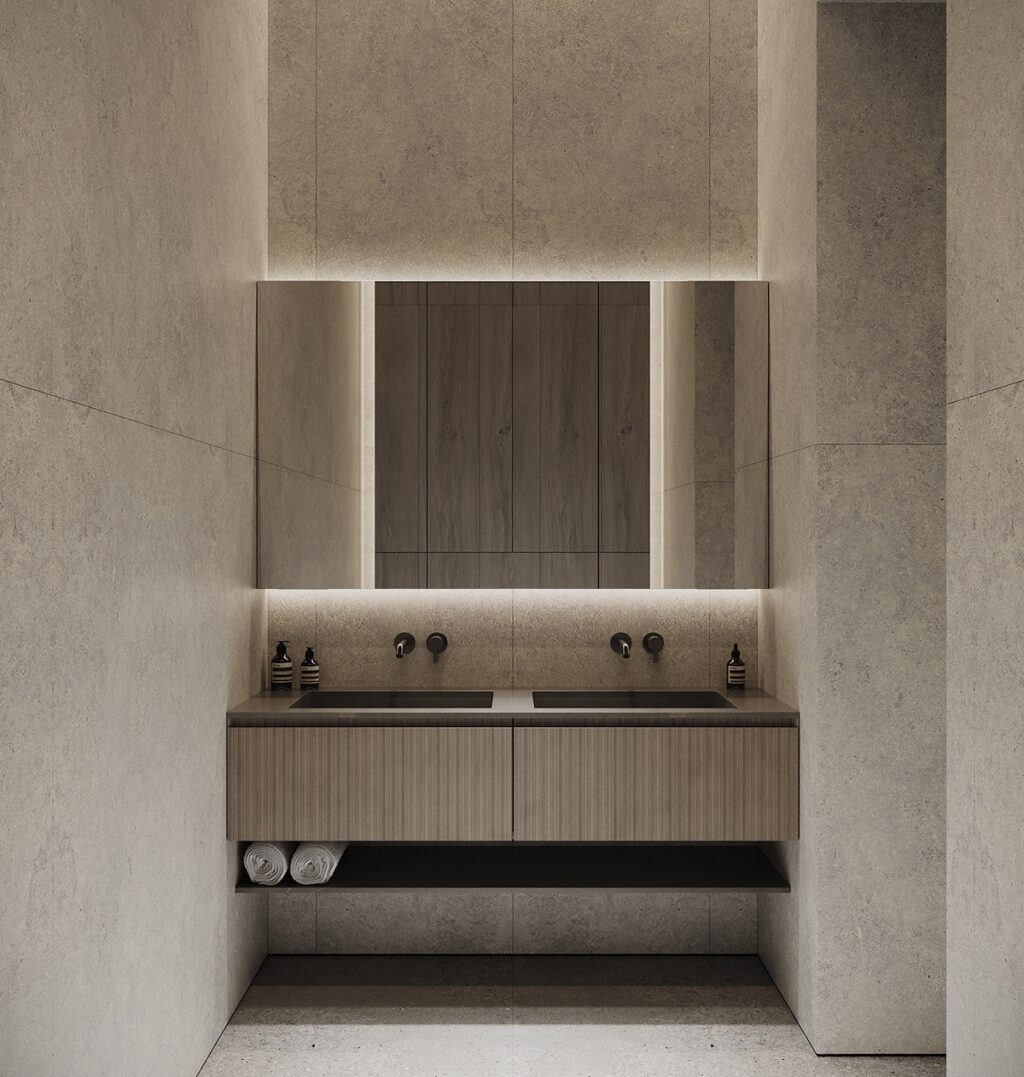
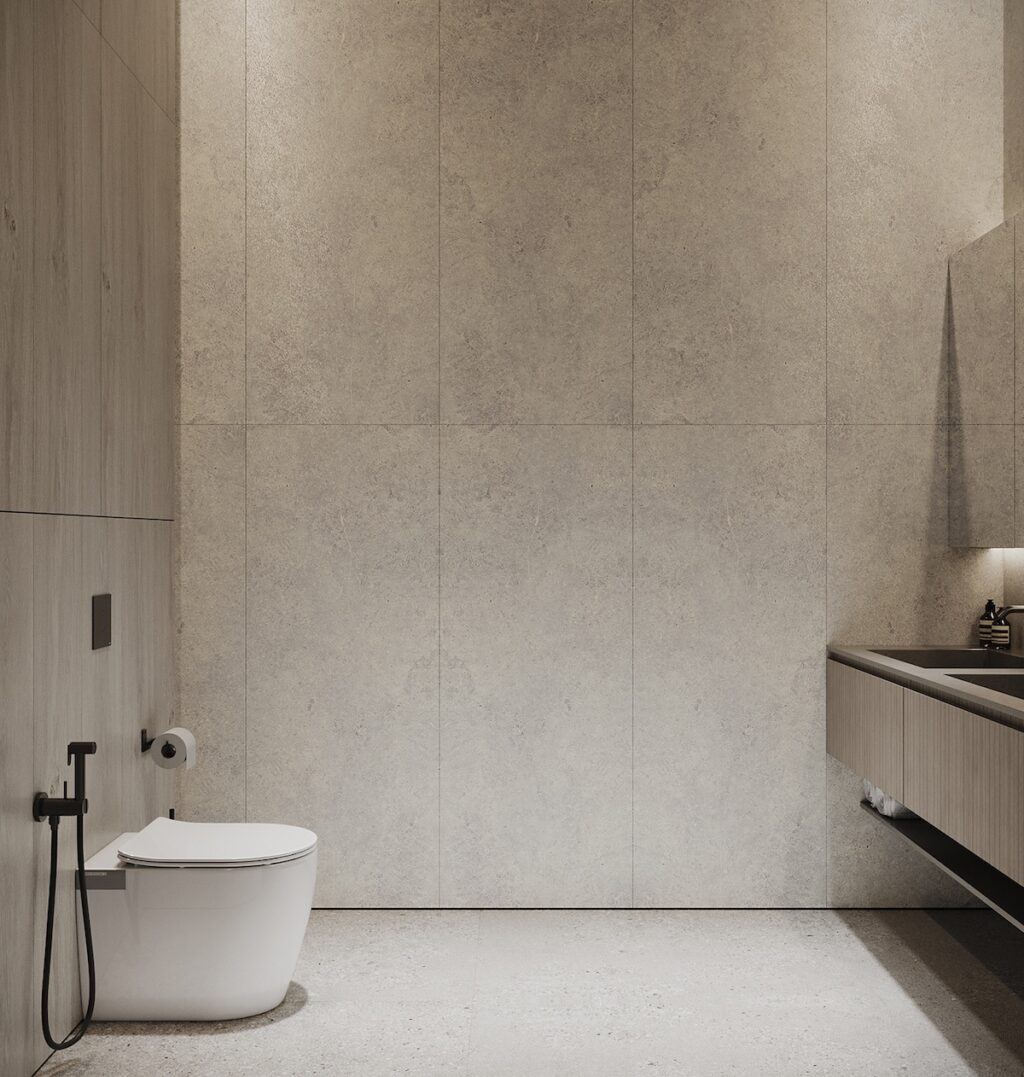
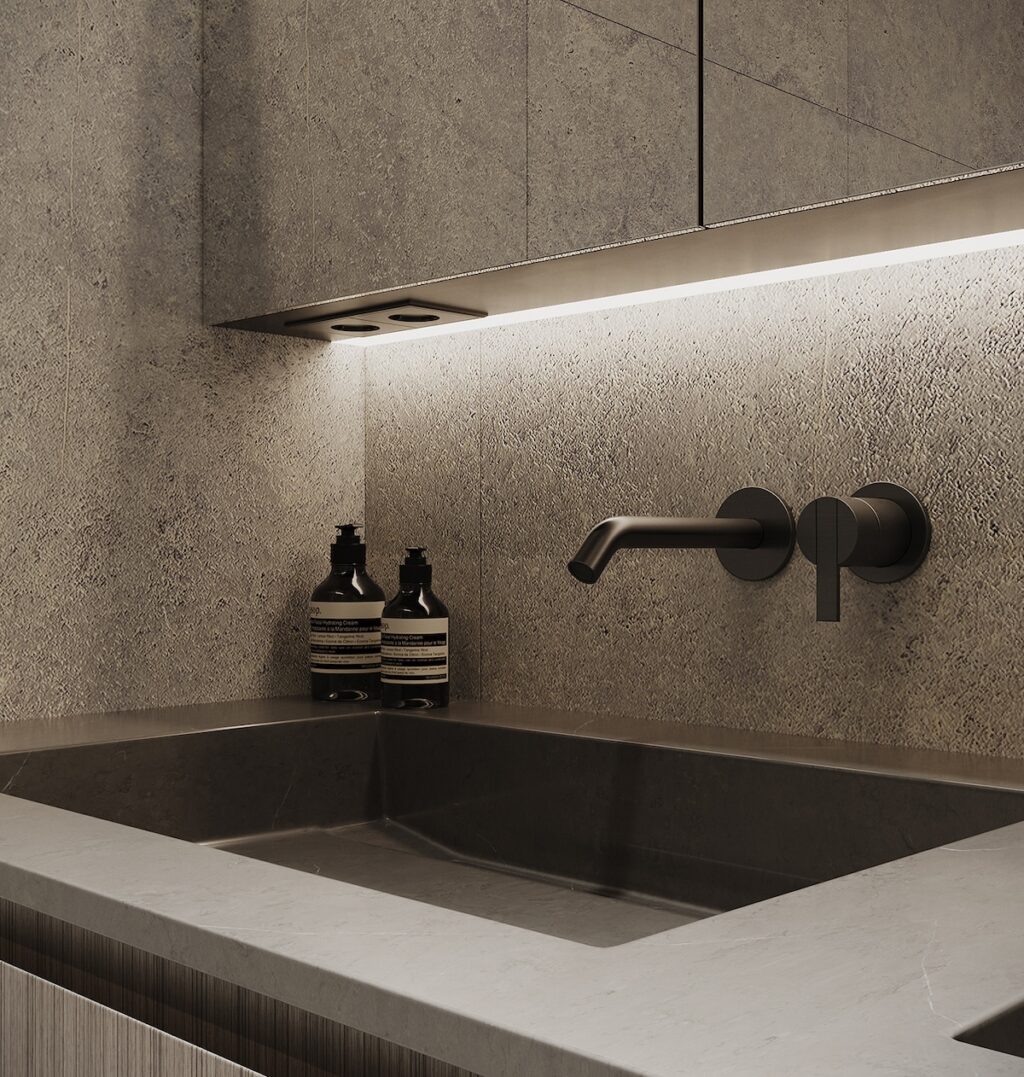
Plenty of open space characterizes this wabi sabi bathroom. Apart from the sleek toilet, most of the visual estate in the bathroom is taken by the vanity. This features double sinks, storage space for towels, and interestingly embedded lighting.


This stunning bedroom celebrates imperfection with the irregularly-shaped headboard. It applies the minimalist design approach by keeping the room decluttered. Simultaneously, the comfortable textiles make sure the space is cozy. We also see an organically-shaped mirror, adding a sense of movement to the space. This is paired with a wall-mounted desk; this nook doubles as a vanity as well as a workstation!


In another bathroom of this serene guest house, we see a sleek vanity featuring a narrow sink and modern faucet. The color palette is earthy—perfectly complementing the wabi sabi style. The shower cubicle is segregated with brown mirror glass.
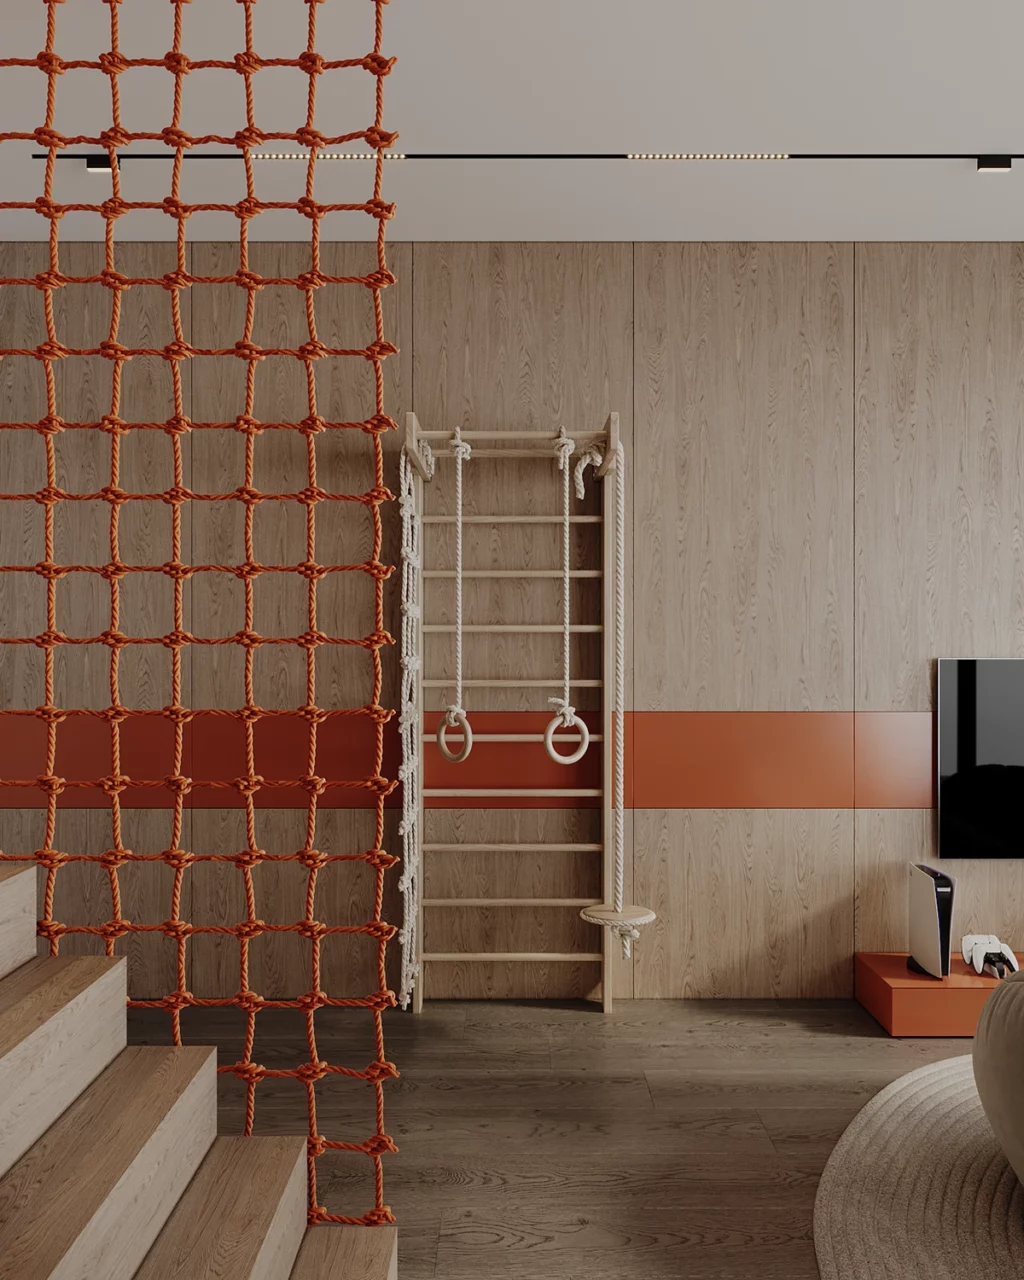
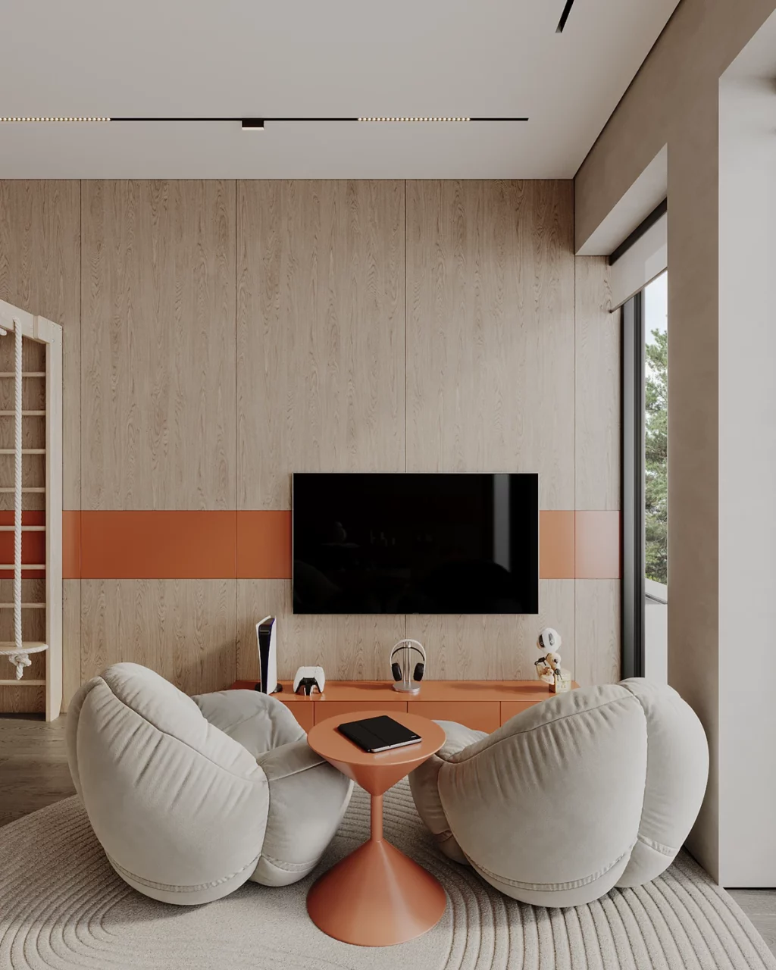
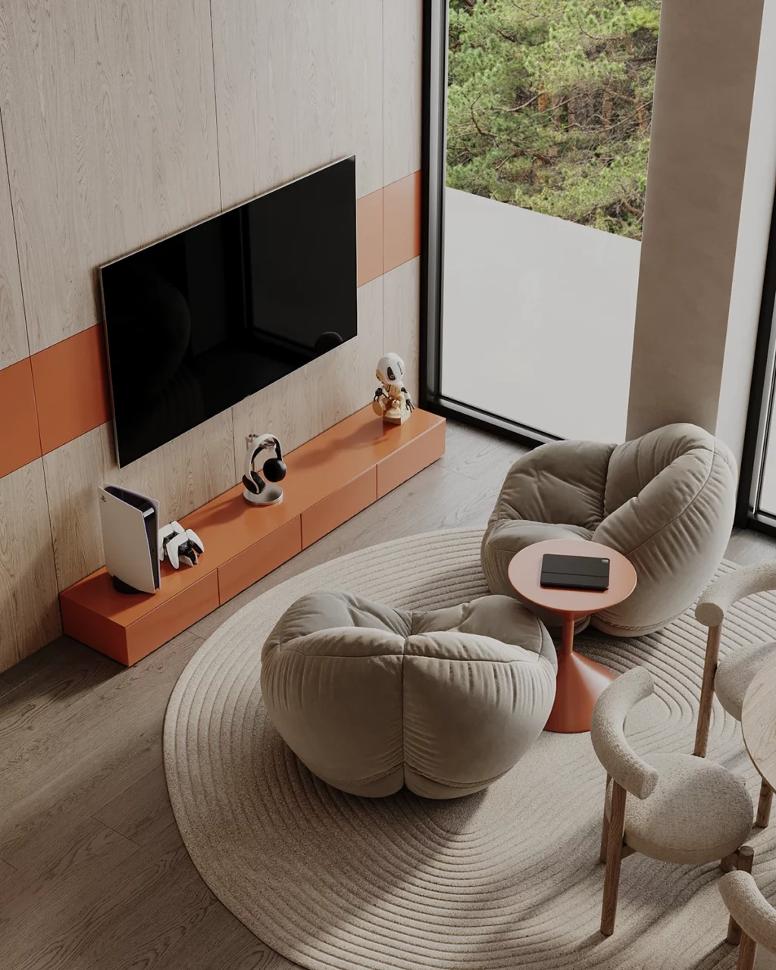
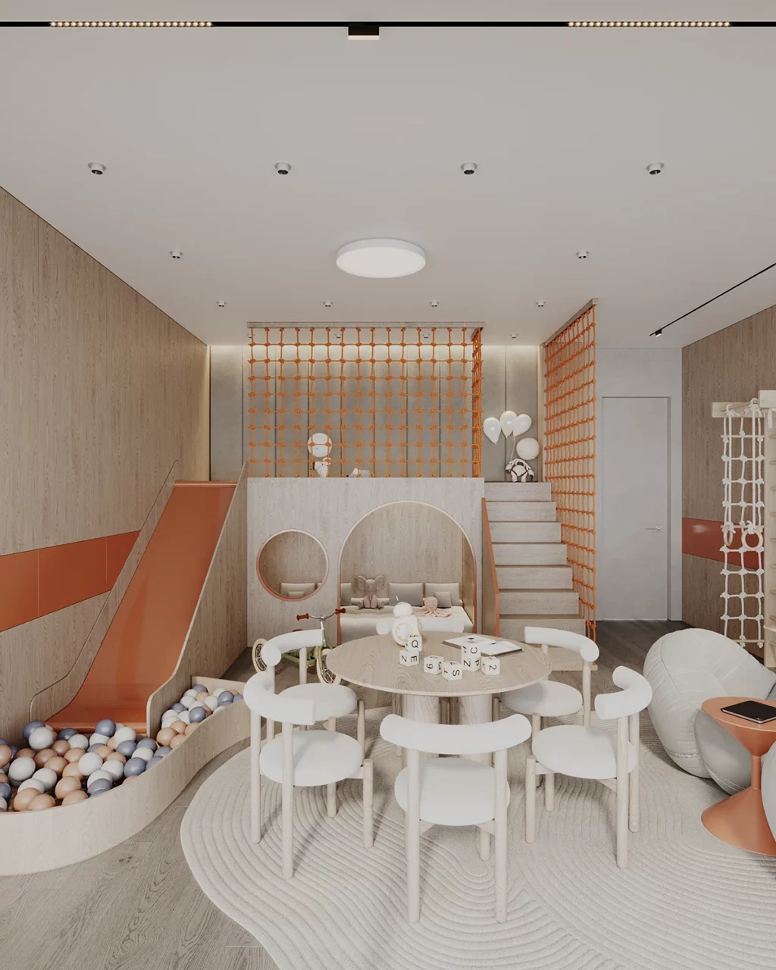
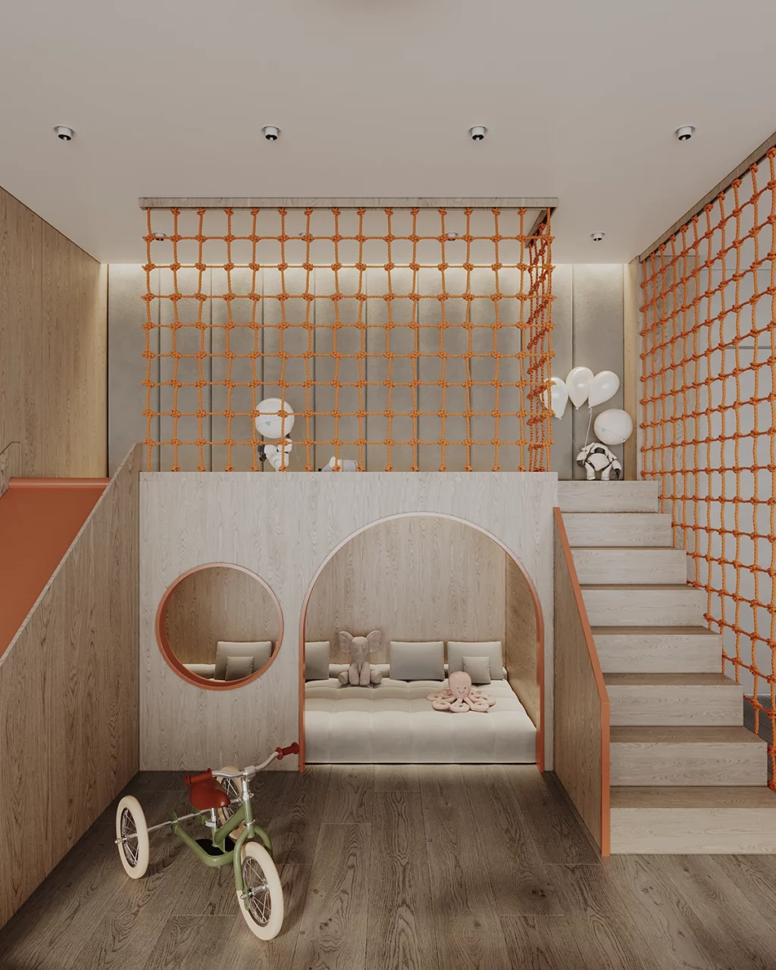
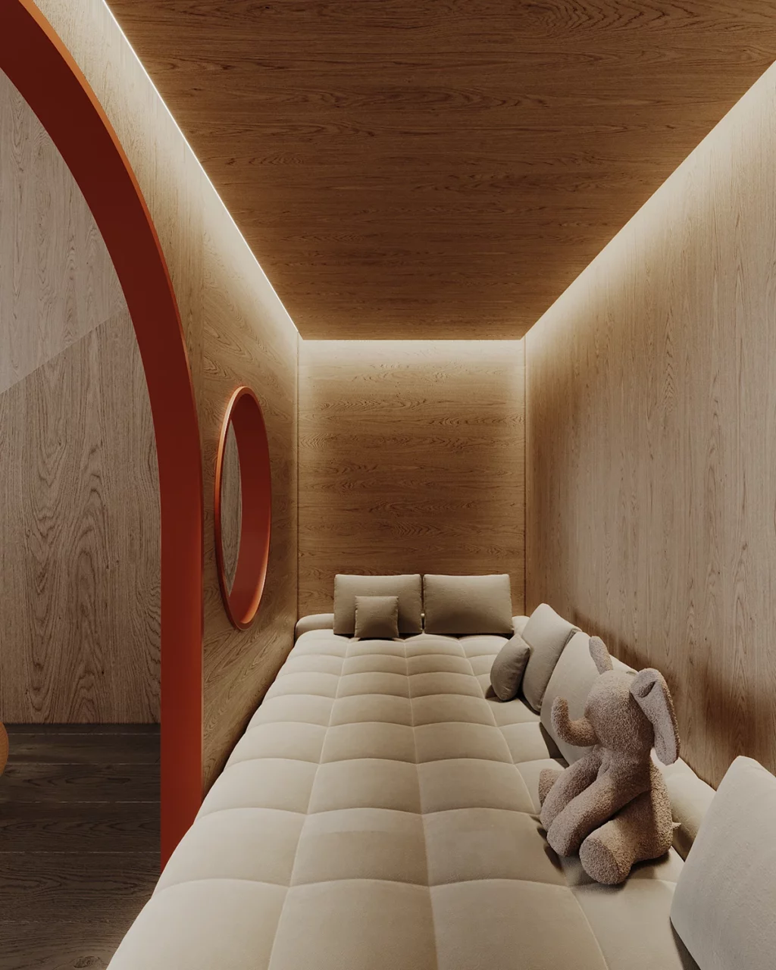
One of the most interesting areas in this wabi sabi guest house is the combined gaming zone and play area. Here, shades of beige are complemented by pops of orange, creating a visually interesting interior. Fun fact: Orange radiates feelings of excitement and happiness, setting you just in the right mood for having fun.
One nook is dedicated to a gaming area—featuring comfy seats and an entertainment complex. Side by side, a play area for kids can be seen. An area for climbing, a slide, and a comfy little fort will keep the little ones hooked!
For more regular updates from Home Designing, join us on Facebook. 
If you are reading this through e-mail, please consider forwarding this mail to a few of your friends who are into interior design. Come on, you know who they are!
Related Posts:
 51 Modern Houses That Impress With Stunning Architecture, Pools & Landscaping
 25 Luxury Bedroom Design Ideas
 7 Types Of Interior Design Styles For Your Home
 Luxury in Simplicity: 2024 High-End Minimalist Design Trends













