
The Slate Space, an architectural design project by Mozhgan, is all about restraint. It brings together concrete, wood, and stone into a minimalist sanctuary. One that feels anything but cold. Inspired by wabi-sabi philosophy and grounded in modern design, every surface speaks in soft tones.
But this isn’t just about materials; it’s about mood. Light and shadow are treated like textures here. They shape each room with quiet drama. Furnishings are sculptural yet simple. Their organic forms echo the home’s earthy foundation.
The result is a space that slows you down, clears your mind, and invites presence. Come take a closer look at this serene and shadow-kissed retreat.
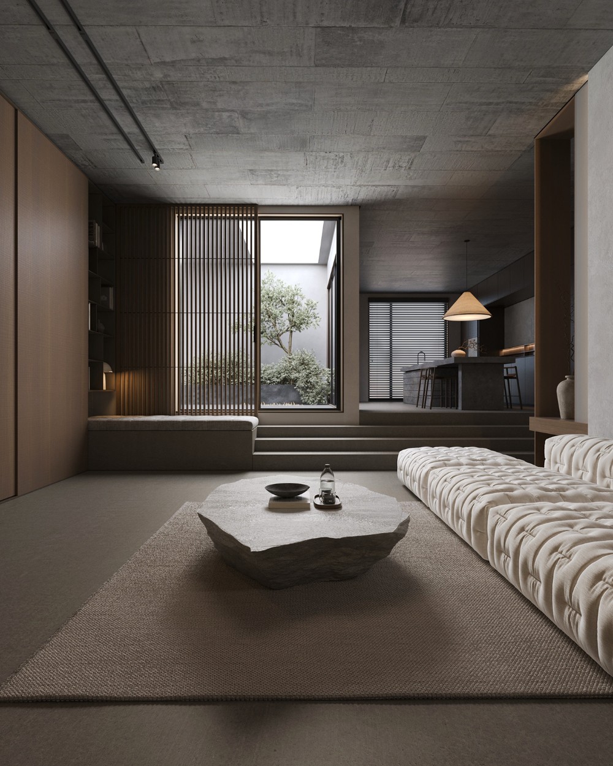
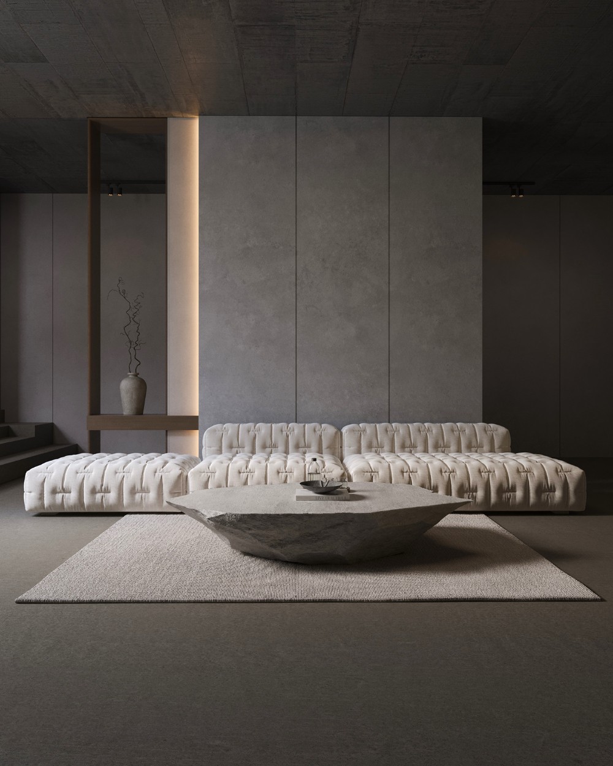
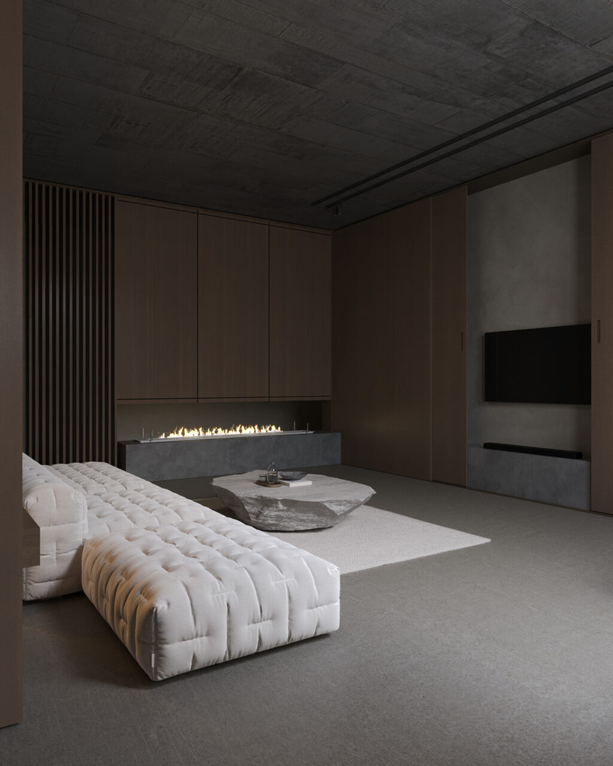
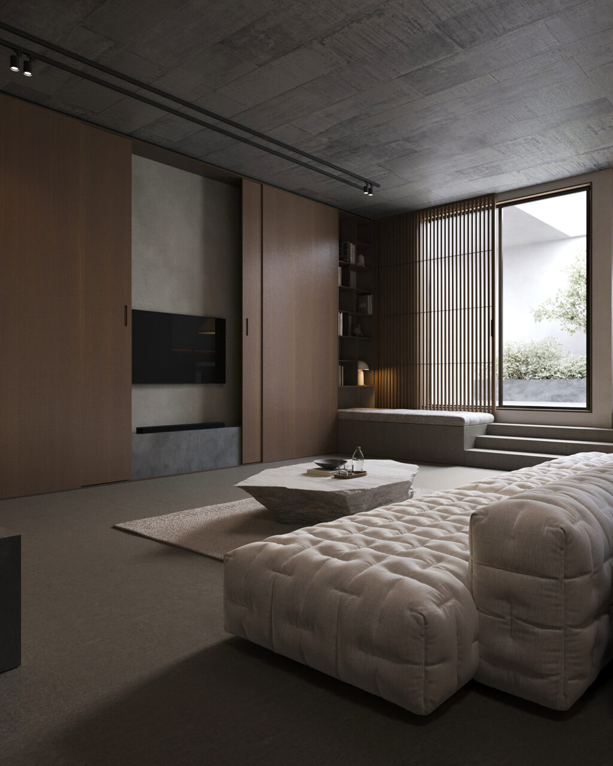
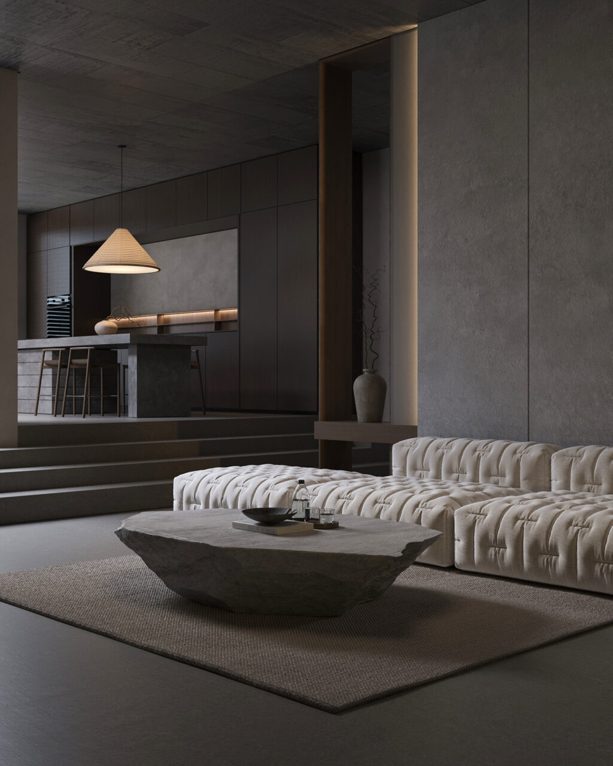
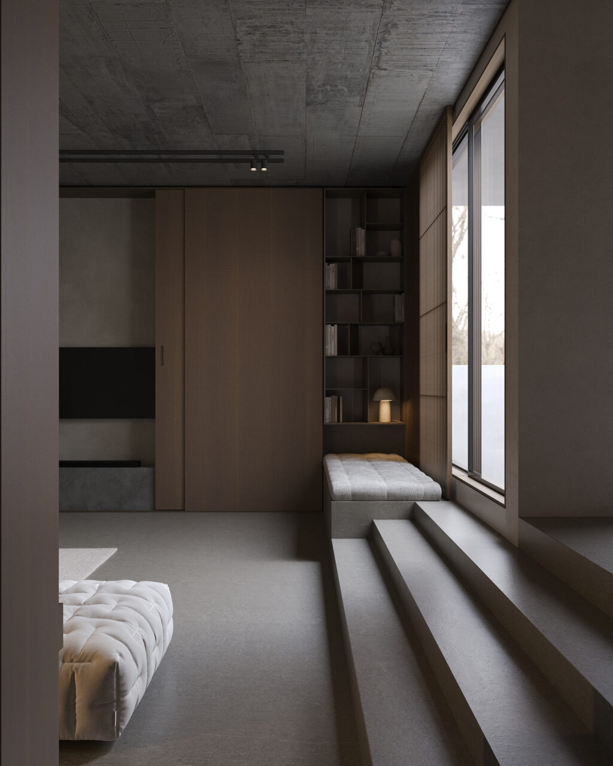
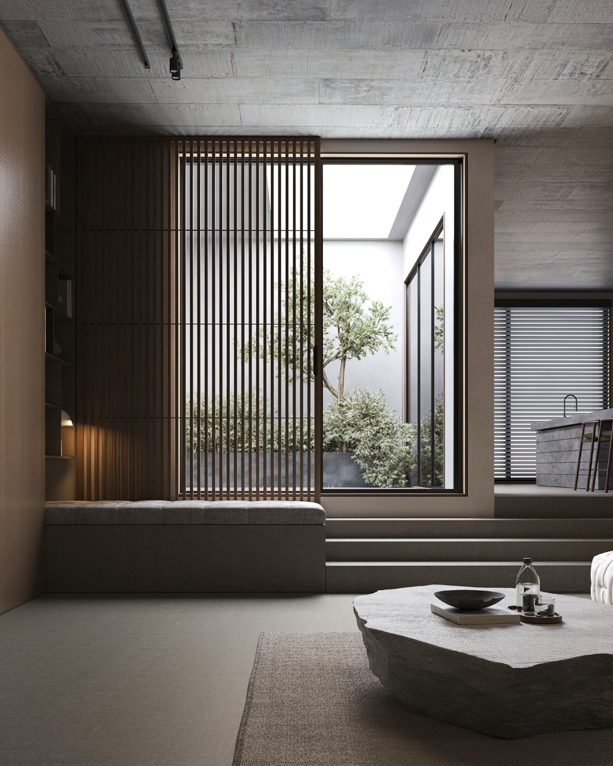
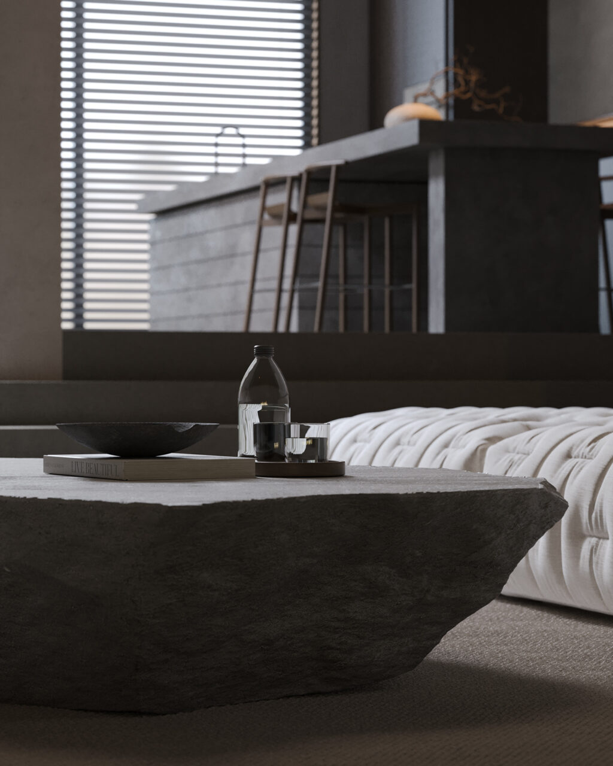
In The Slate Space, the living area is a study in balance. It is raw yet refined; minimal yet full of depth. A monolithic stone coffee table commands the room. Its organic form is echoed by the plush, tufted modular sofa in soft and neutral fabric. The concrete ceiling, textured walls, and wood paneling work together to create a cocoon of calm, where every material is allowed to breathe.
Natural light filters through slatted wood screens, casting quiet shadows that shift throughout the day. Built-in shelving, concealed storage, and ambient lighting ensure the design remains clutter-free and intentional. Let’s just say, this is a meditative zone designed for pause, presence, and pure comfort.
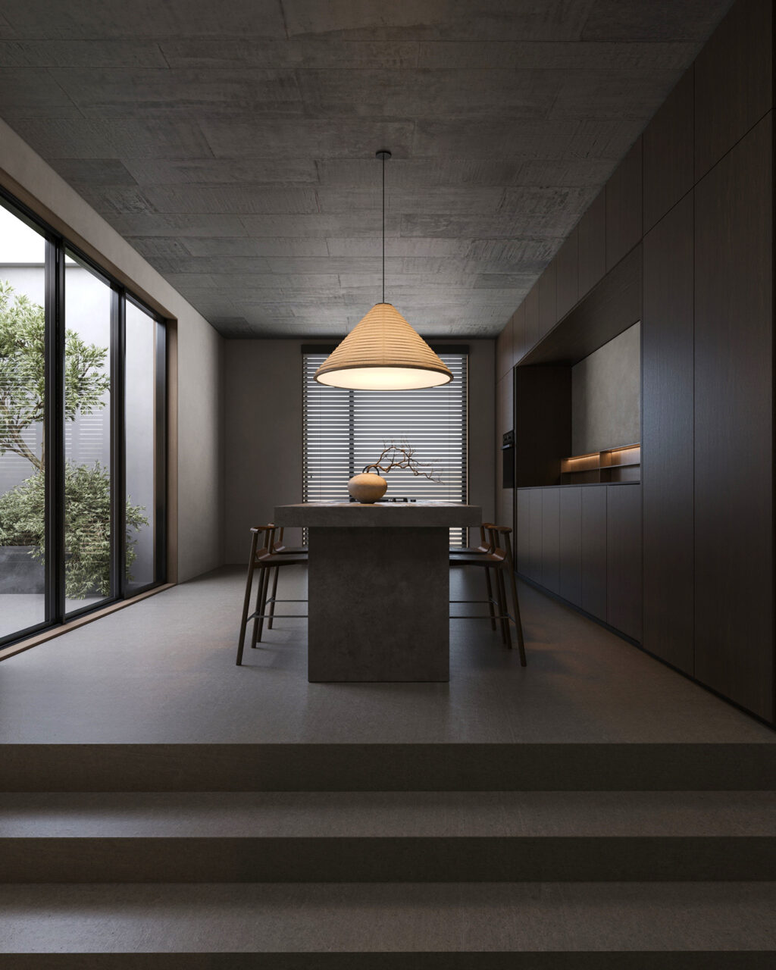
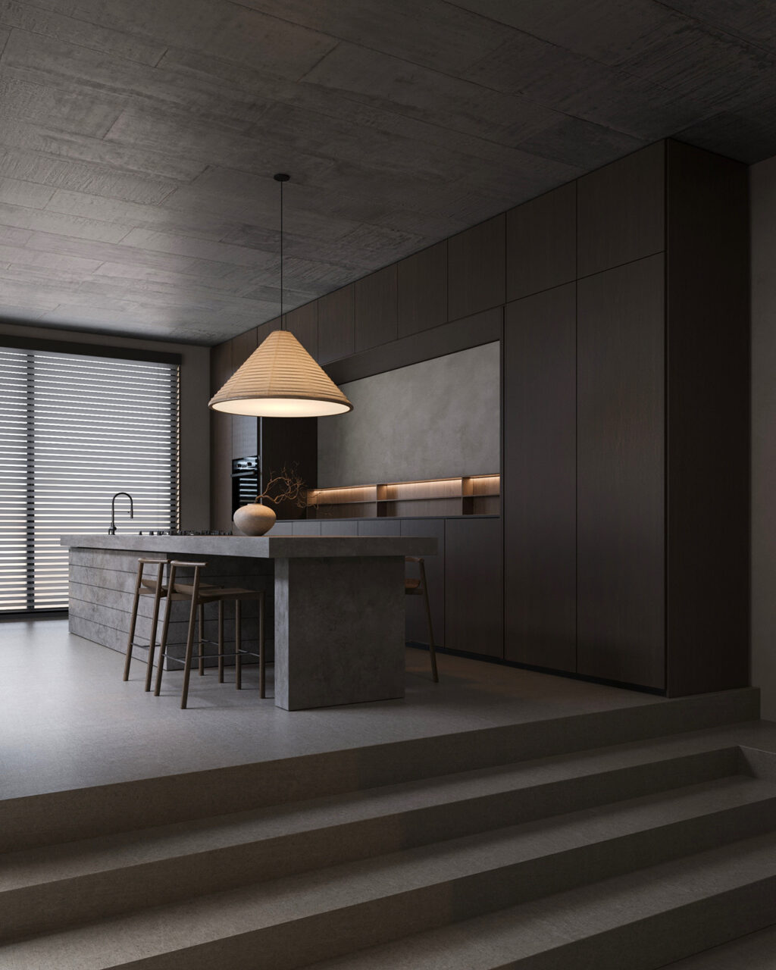
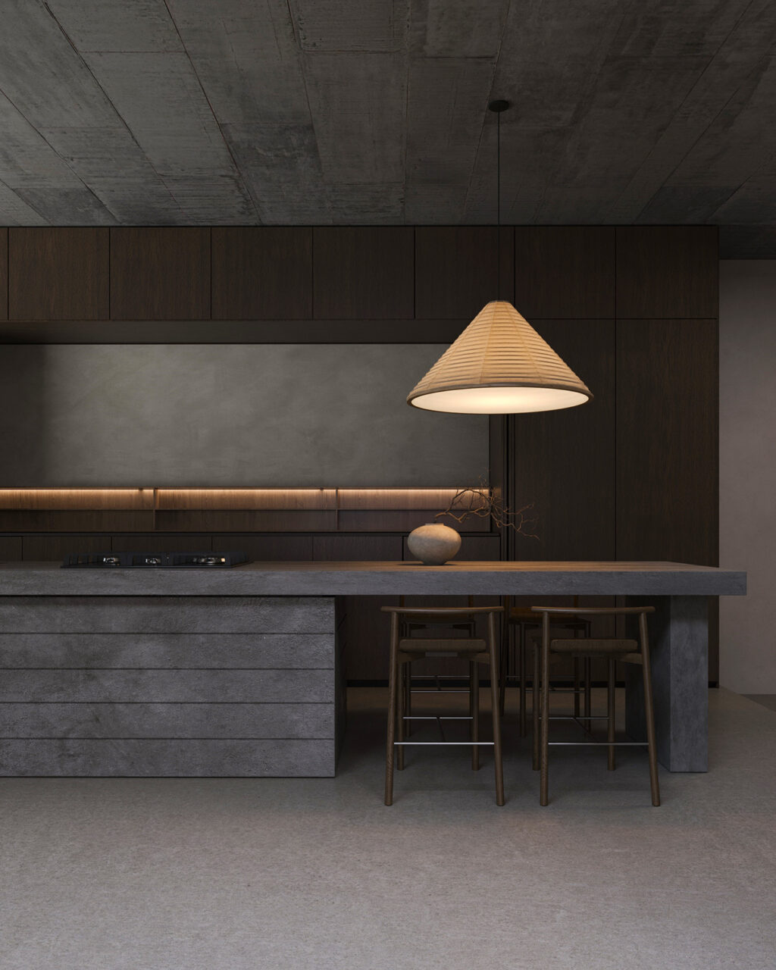
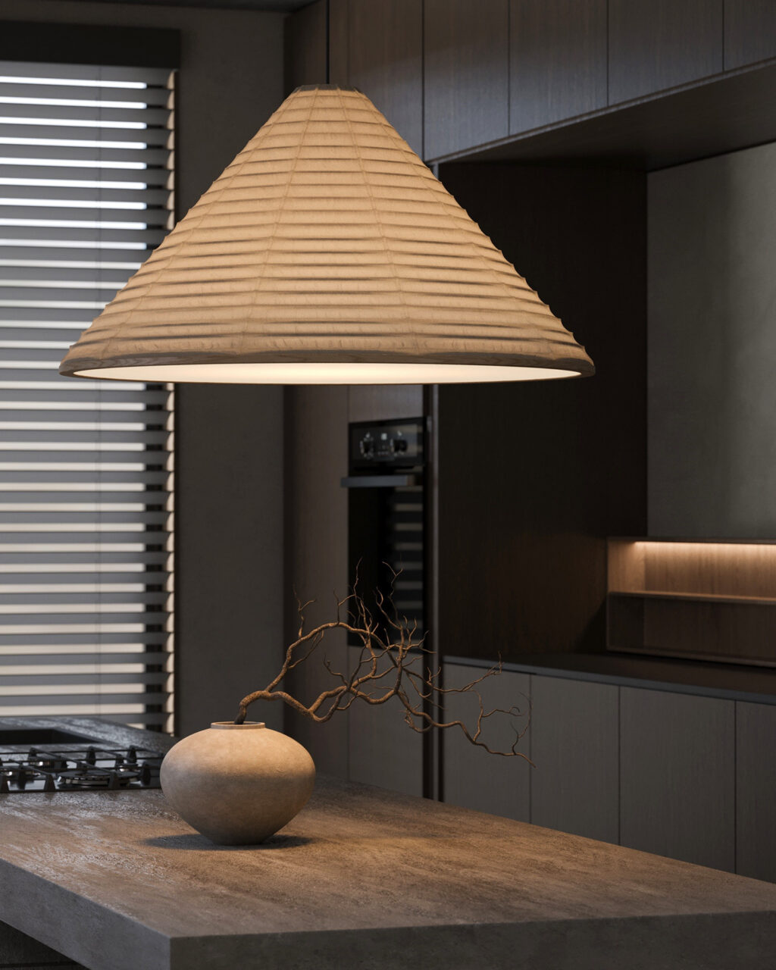
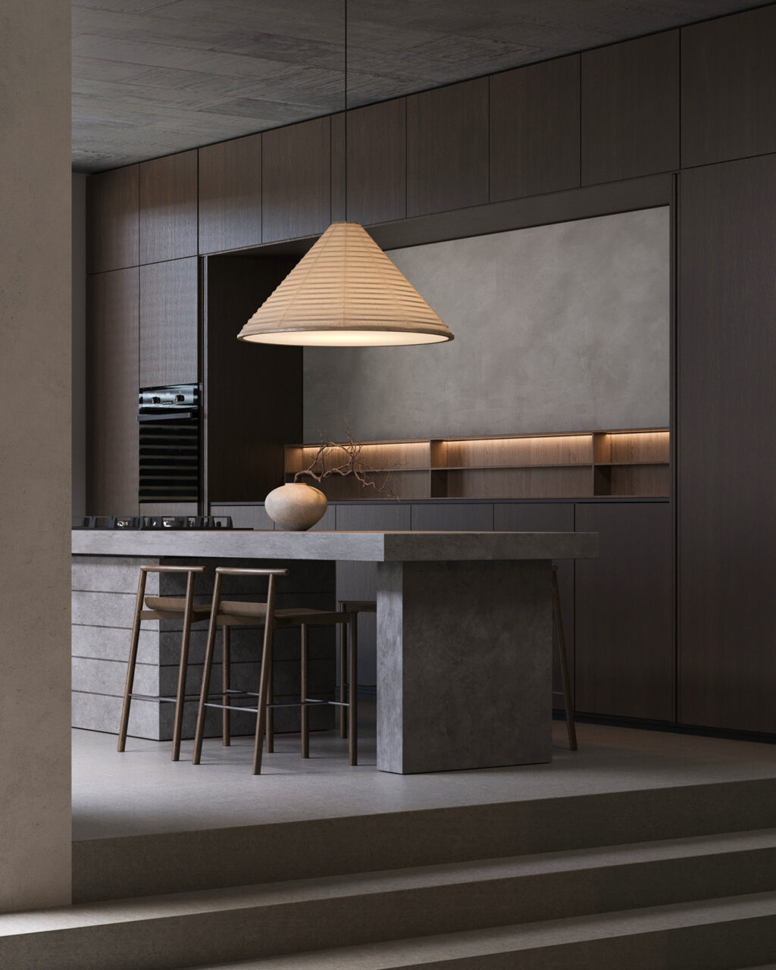
The kitchen at The Slate Space is a bold exercise in minimalist luxury. A monolithic island in poured concrete takes center stage. This makes the space feel grounded yet sculptural. Dark cabinetry lines the walls in uninterrupted planes, hiding clutter behind seamless panels. The end result is a gallery-like feel.
A single oversized pendant light adds softness and scale, while open shelving subtly glows with integrated lighting. This offers a warm contrast to the cool stone. With its restrained palette, elevated lines, and natural materials, this kitchen does more job than one… It calms, it inspires, and it invites slow living.