Last week I shared my memorable experience from the Grand Opening of Menu Space in Copenhagen. I now have beautiful new imagery to share with you, showing a close look at the newly finished showroom, office, and café, designed in collaboration with Norm Architects for Danish design company Menu.
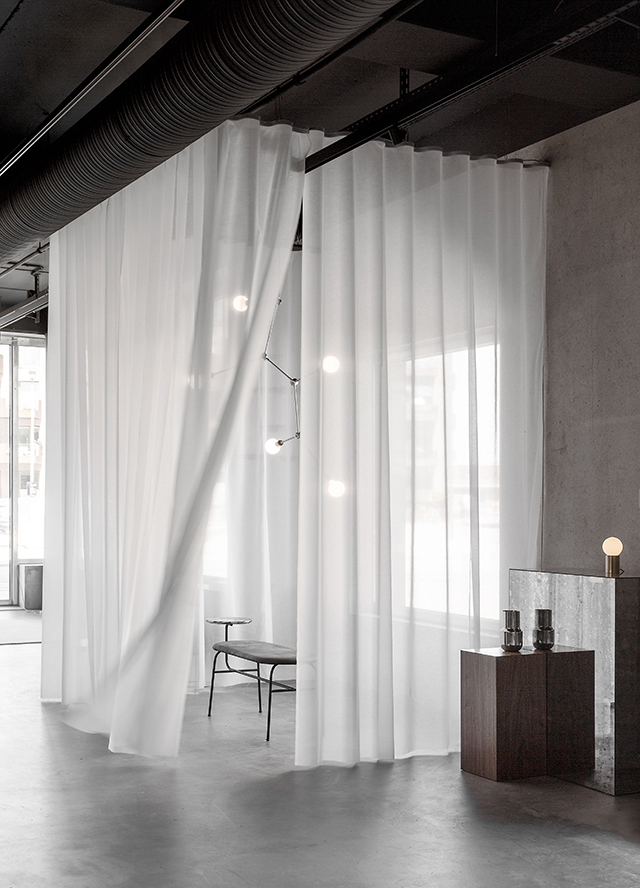

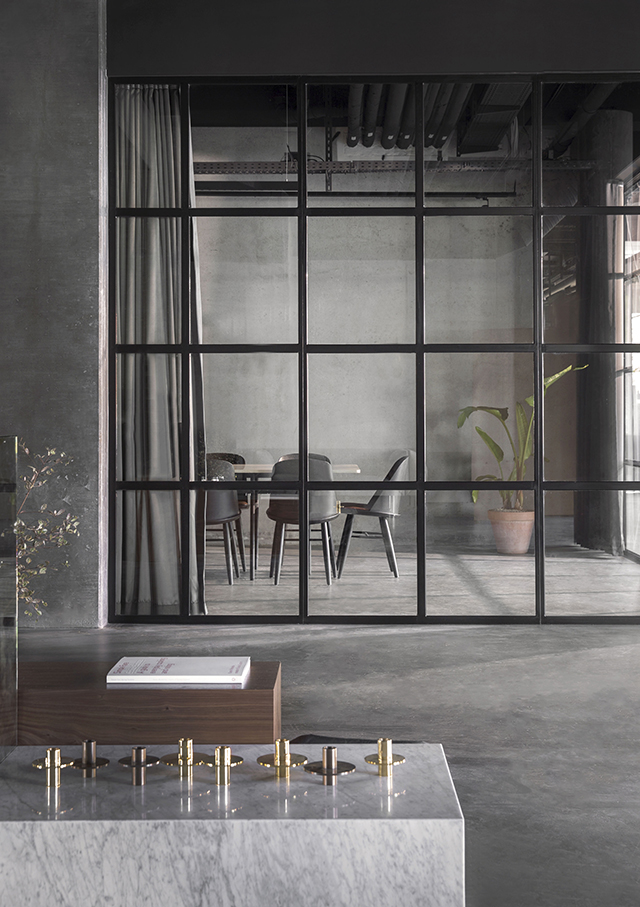
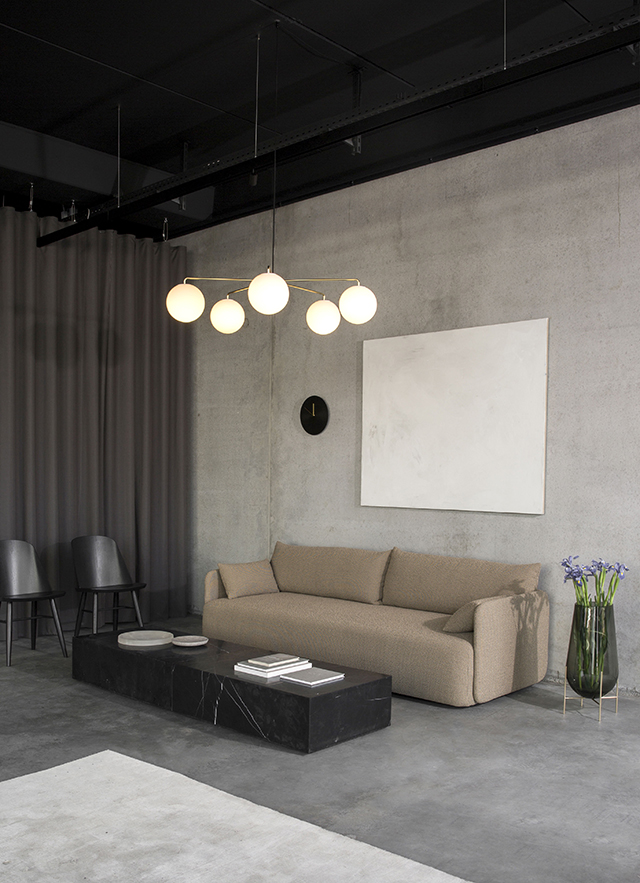
The synergy of co-working and sometimes teaming up on small or big projects is an amazingly inspiring catalyst for strong ideas and unique concepts. The goal for Menu Space is to build a community, an open space where like minded creative thinkers can work, meet and share their stories, ideas, and processes. This means that in addition to being a workspace for Menu, everyone is welcome to stop by – for a coffee, a meeting, or simply to have a close up look at their designs. An exciting new approach to the art of running a design business, Menu have created a space for great ideas, beautiful design, powerful concepts and inspiration as well as openness, knowledge sharing, co working, and collaborations.

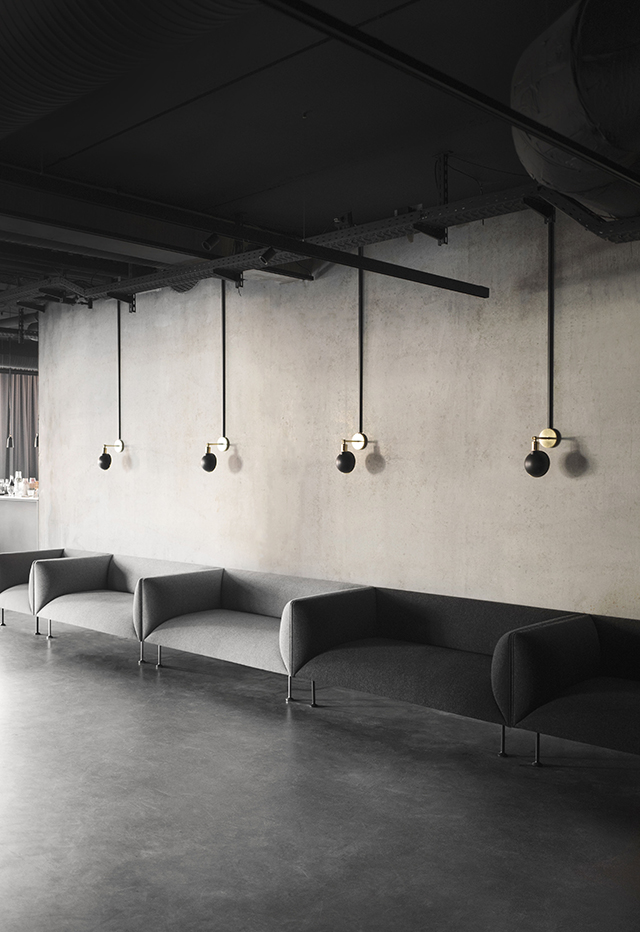
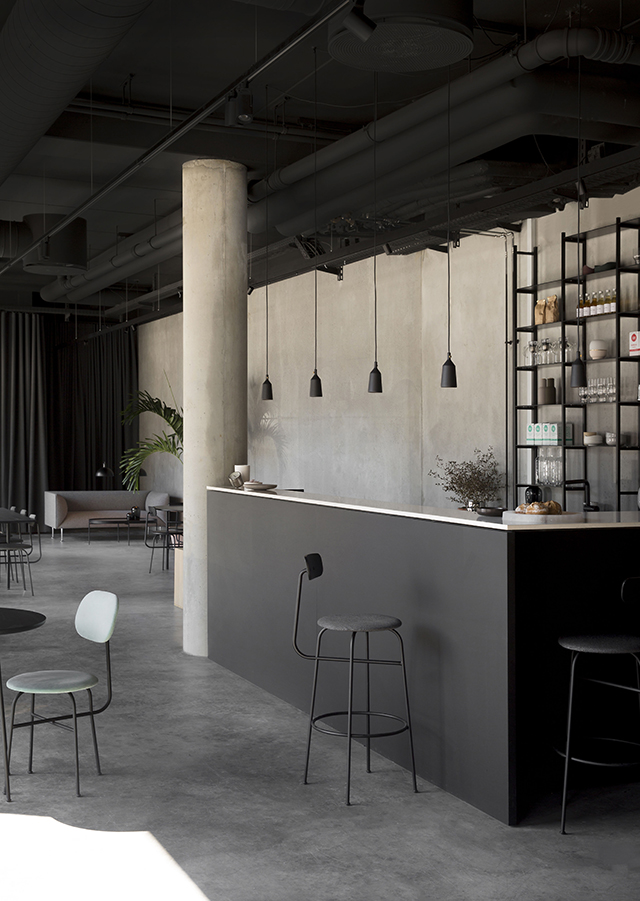
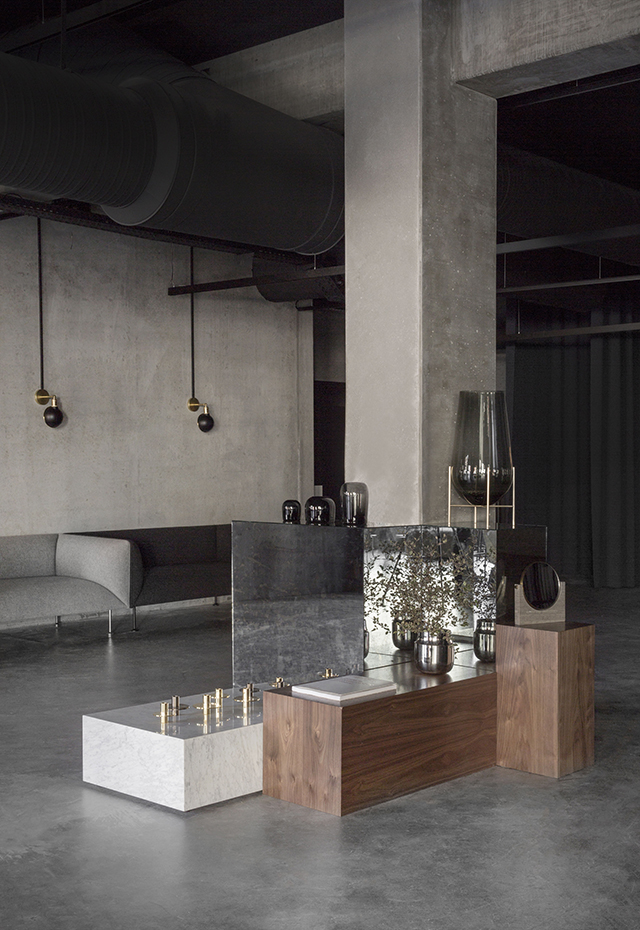
Located in the upcoming Copenhagen neighbourhood surrounding the harbour in Nordhavn, the interior is inspired by the raw and industrial setting of the surrounding area.
“The space draws heavy inspiration from strong materials such as concrete and steel, which can be seen throughout the space. This use of natural and durable materials provides a beautiful contrast to the objects and designs that fill the plateaus, floors, and corners.” – Norm Architects
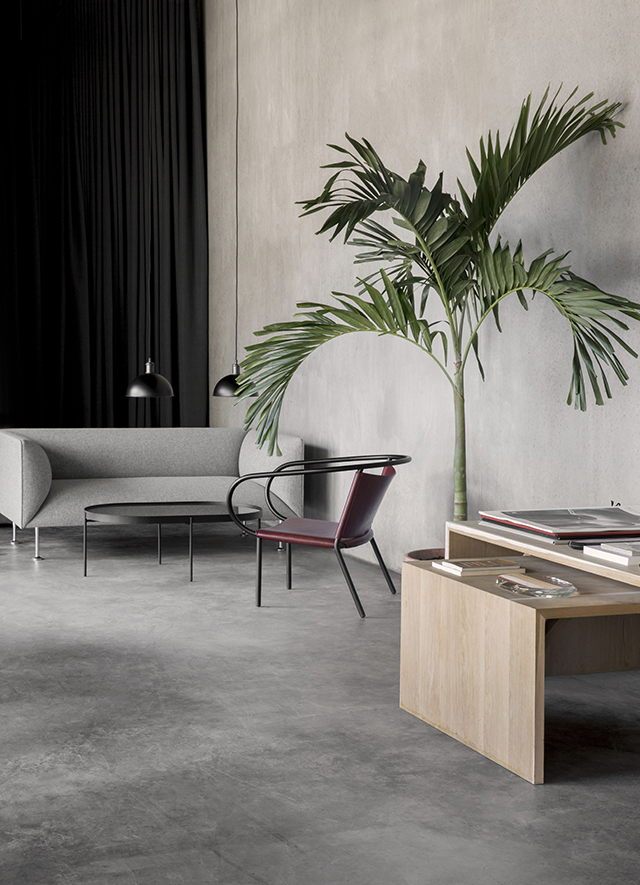
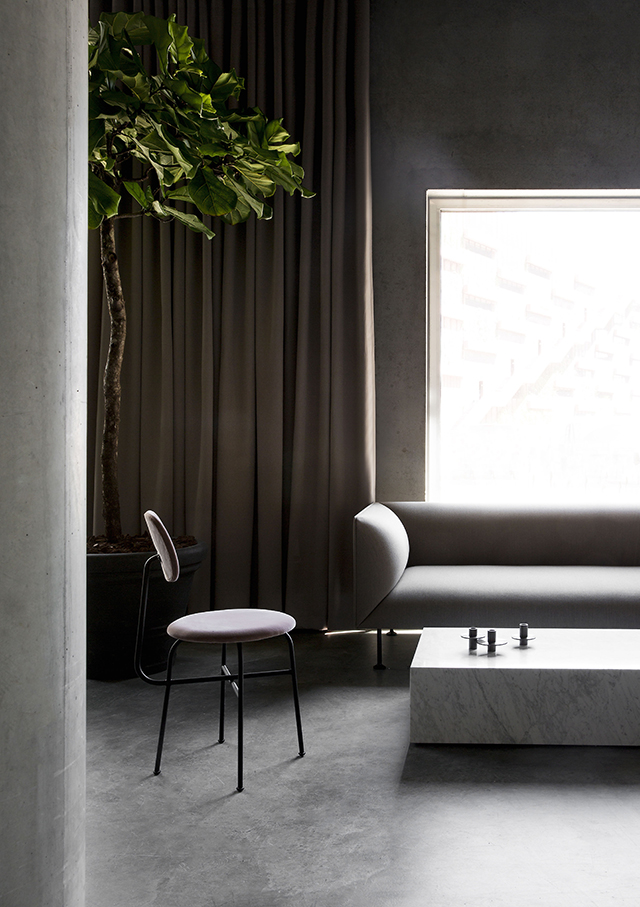
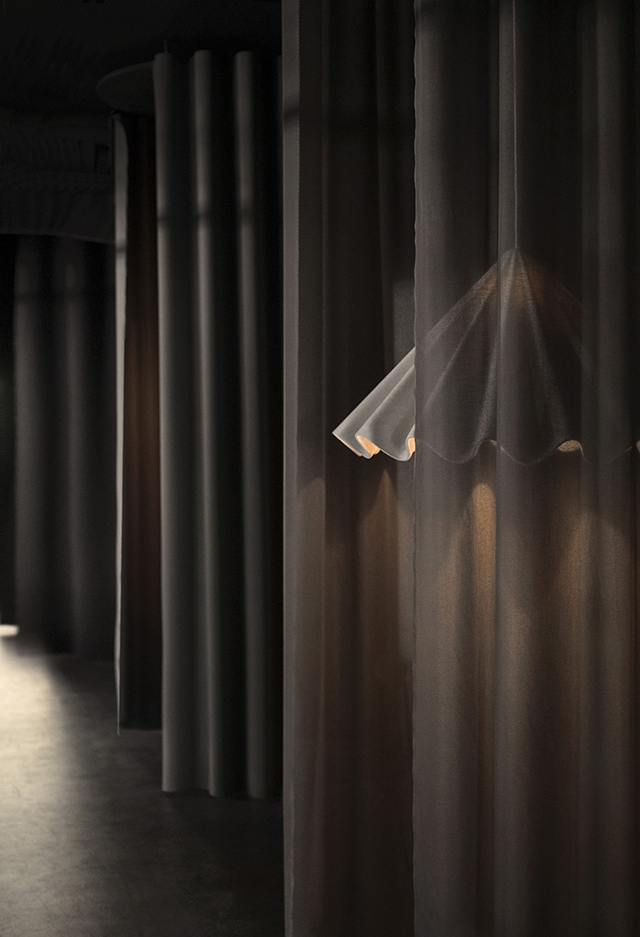

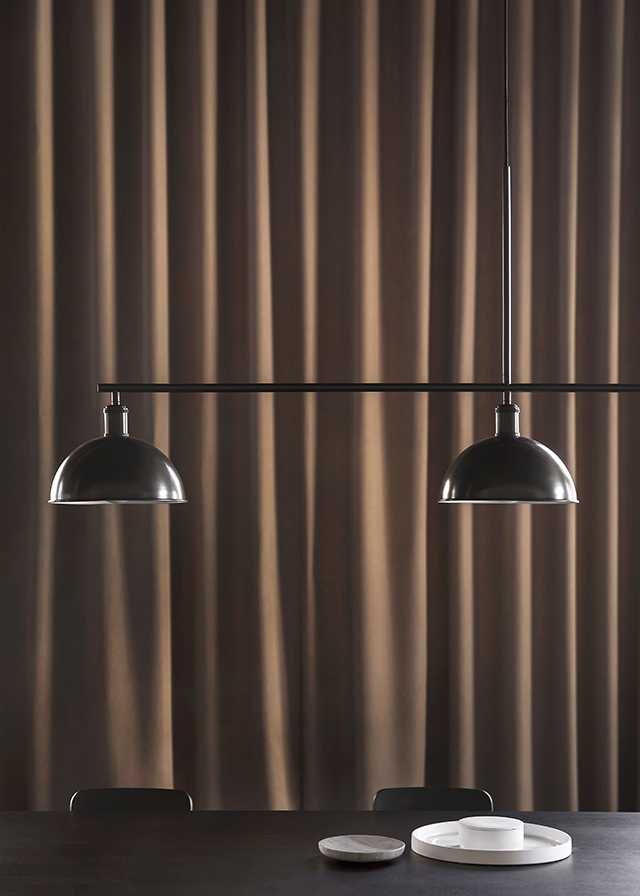
Vibrant, inspiring and always evolving, I’m excited to see how the incredible space continues to unfold.
“The idea is to keep Menu Space moving and ever changing. To have friends of the house and people we admire stop by on a regular basis and change the interior layout however they see fit – ensuring that we always have a vibrant, creative, lively space that continues to inspire our neighbours, visitors, friends, clients, and designers” – Design Director Joachim Kornbæk Engell-Hansen
Menu Space, Hamborg plads 2, 2150 Nordhavn, Denmark
Open weekdays 8.00 – 16.00
Images courtesy of Menu
Related Posts

I found myself wishing, praying, someone would tell me what...
Inspired by her love of Post Impressionist and Cubist artists...

Spanish architect and Cassina art director Patricia Urquiola shares her...
READ MORE: How to Decorate your Kitchen With Herbs: 40+...

From dreamy nature inspired pieces to bold deco elements, check...

An industrial and minimal hangout north of Boston.
©













