


This beautiful townhouse is based in Holmen, a water-bound neighbourhood in Copenhagen. The building used to be a Royal Naval Base and was renovated by Architect Danielle Siggerud, who also did the Space café in the Menu space showroom.
The project combines both modern and existing architectural elements with a limited array of colors. The rough beams contrast nicely with the other materials and the carefully chosen interior elements. I personally really like the combination of the darker woods with the mineral wall treatments as well. Such a great project.
Photography by Line Klein

The post MD townhouse by Danielle Siggerud appeared first on COCO LAPINE DESIGN.
Related Posts

Set on a tree-lined street in Victoria’s southeast, Garden House...

Un studio de 35 m², entièrement dans une harmonie de...
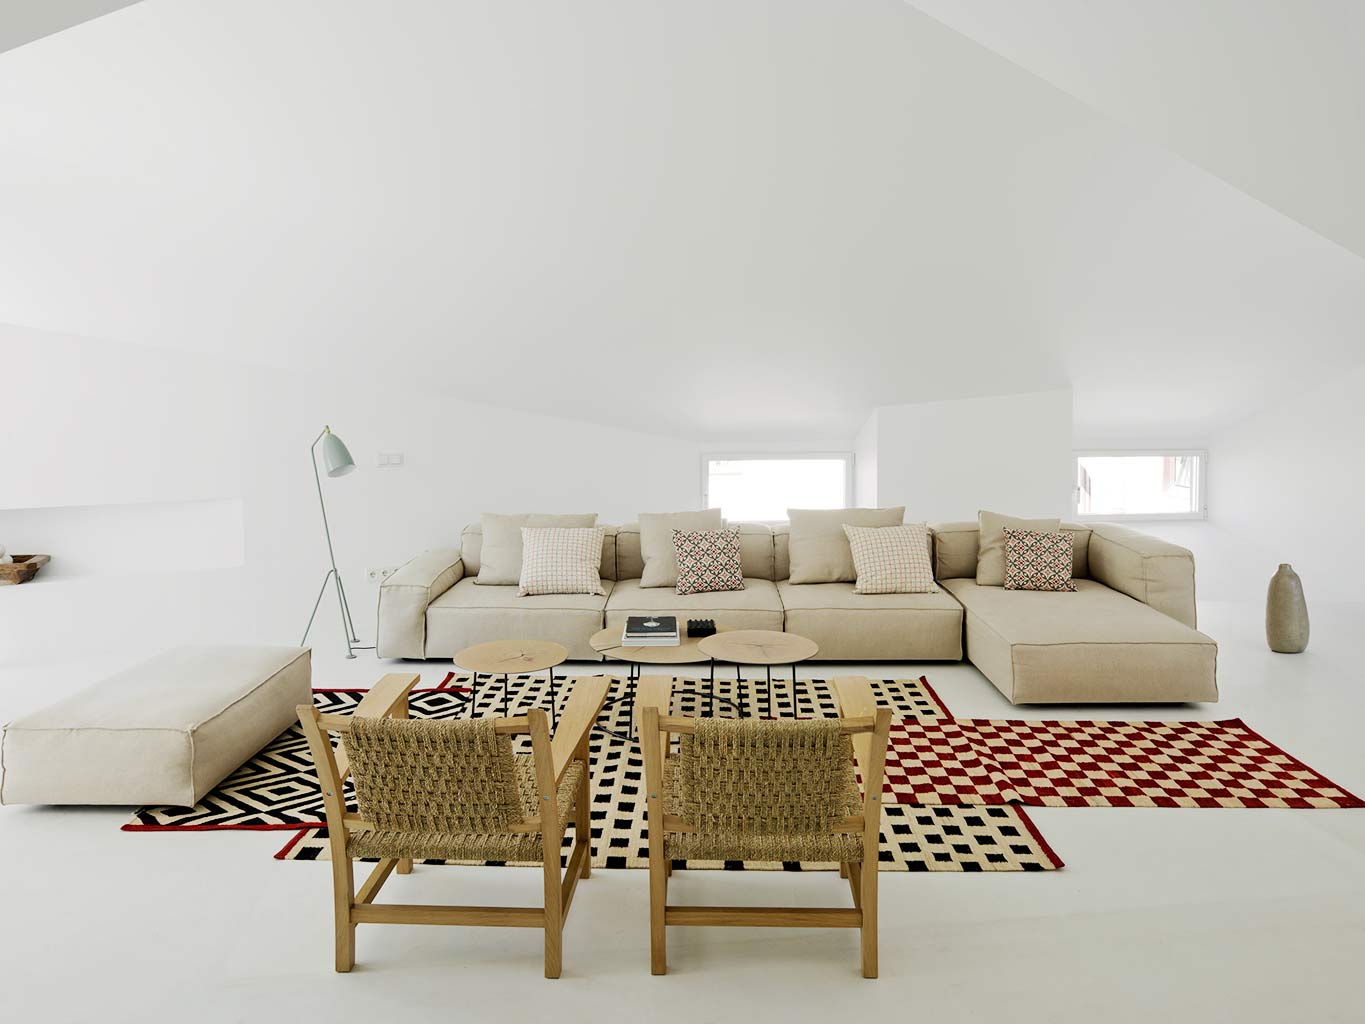
L’union fait la force. Et c’est ce qui a été...

Este apartamento de 89 m², localizado na capital paulista, precisava...

I've shared this tutorial on my latest Instagram post, however,...













