
Gent-based JUMA Architects extended an existing farmstead with a striking black volume, creating a harmonious blend of old and new. Positioned as a buffer between the driveway and garden, the new addition adopts the farmstead’s design language with a simple rectangular layout and modest gable roof. Inside, a spacious living area benefits from large windows, a black ceiling and a soft terracotta-toned polished concrete floor. A trapezoid fireplace connects spaces, while the farmhouse retains its charm with wooden beams, plank floors and Belgian bluestone tiles.


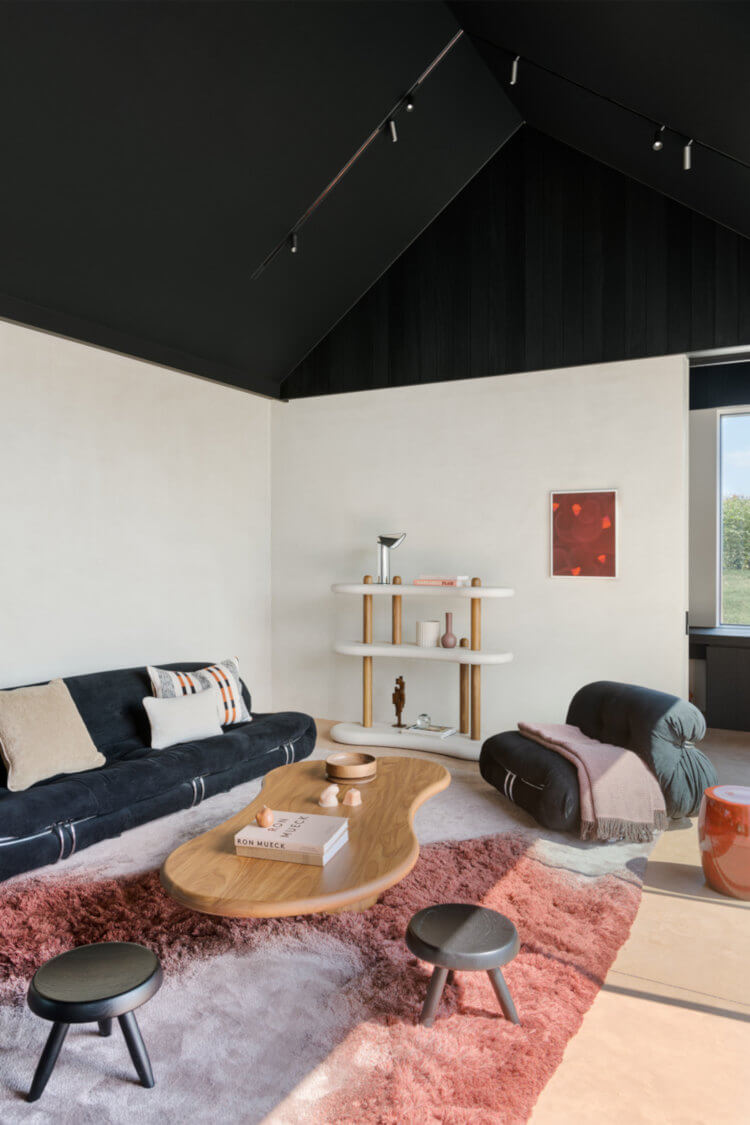


Photography by Eugeni Pons.
Related Posts

Ce que nous appelons loft a parfois perdu l’essence des...
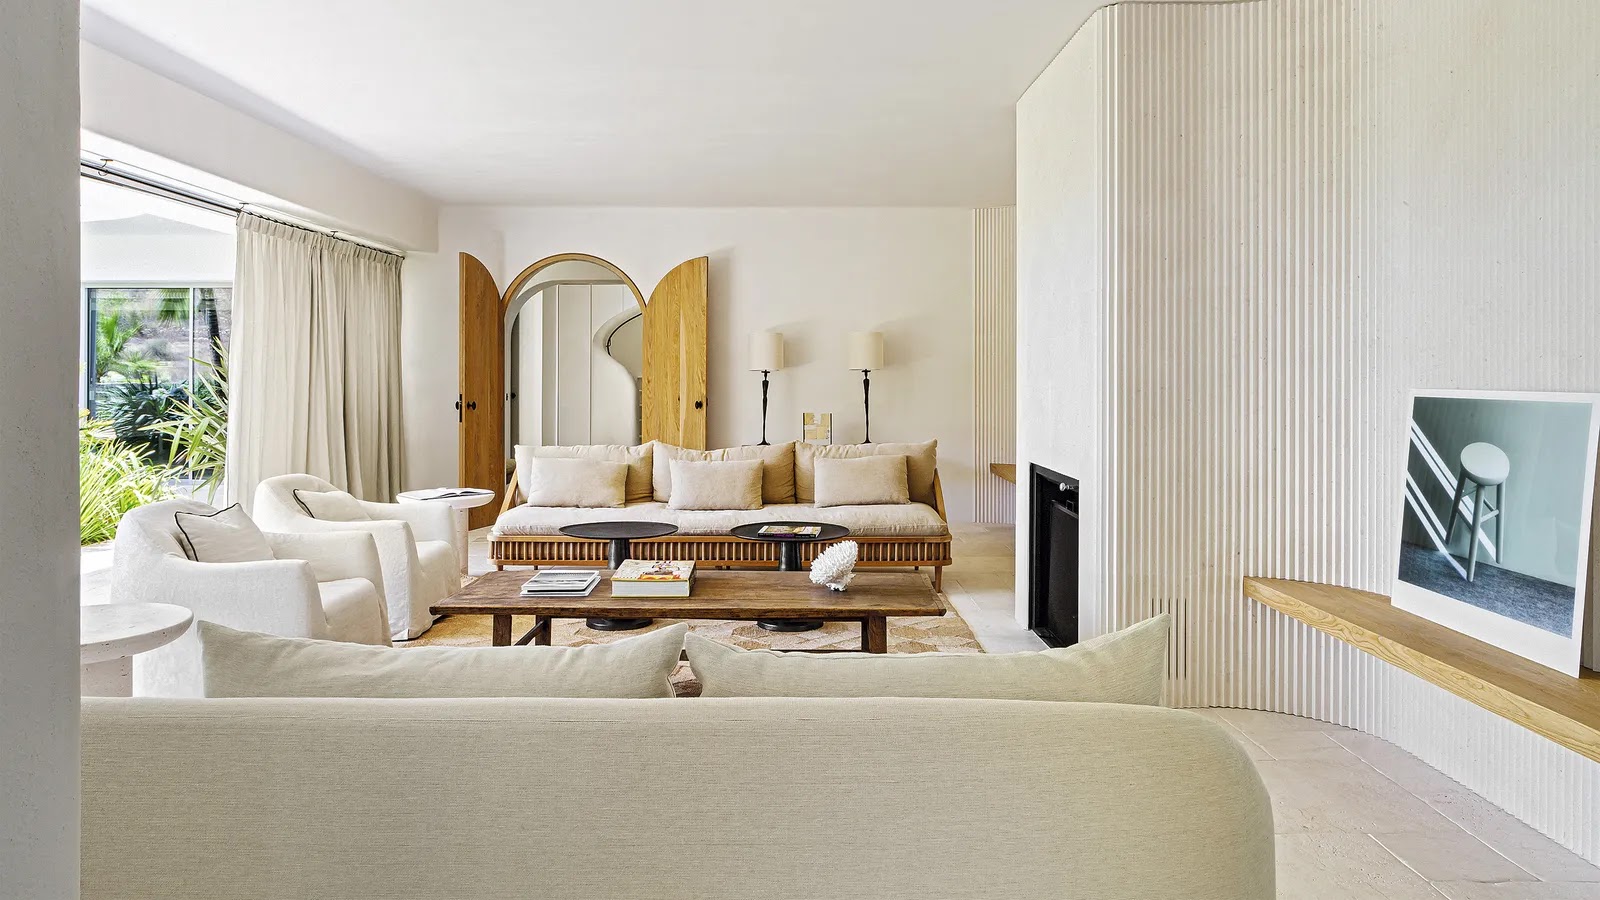
via:revistaad.es
©

Projetados para facilitarem a organização de ambientes, sendo eles pequenos...

For a cozy home that will make you feel like...

Observe com atenção a transformação do molde de vestido de...

The look is elegant and minimal yet inviting, with lots...













