We explore the pivotal intersection of design where a home’s surrounding landscape blends effortlessly with its architecture. 

In two standout case studies by esteemed Australian practice Williams Burton Leopardi, the seamless integration of Centor screens and blinds takes center stage. In conversation with Director Sophia Leopardi, we learn how these frames go beyond their structural function, acting as pivotal design elements that enhance the flow and visual identity of each home. Through the lens of high-end functionality, Leopardi guides us through how these elements not only connect each space, but work to elevate the architectural narrative of a home’s design.

Produced in partnership with Centor

Connecting Spaces | Exploring Functional Flow with Williams Burton Leopardi

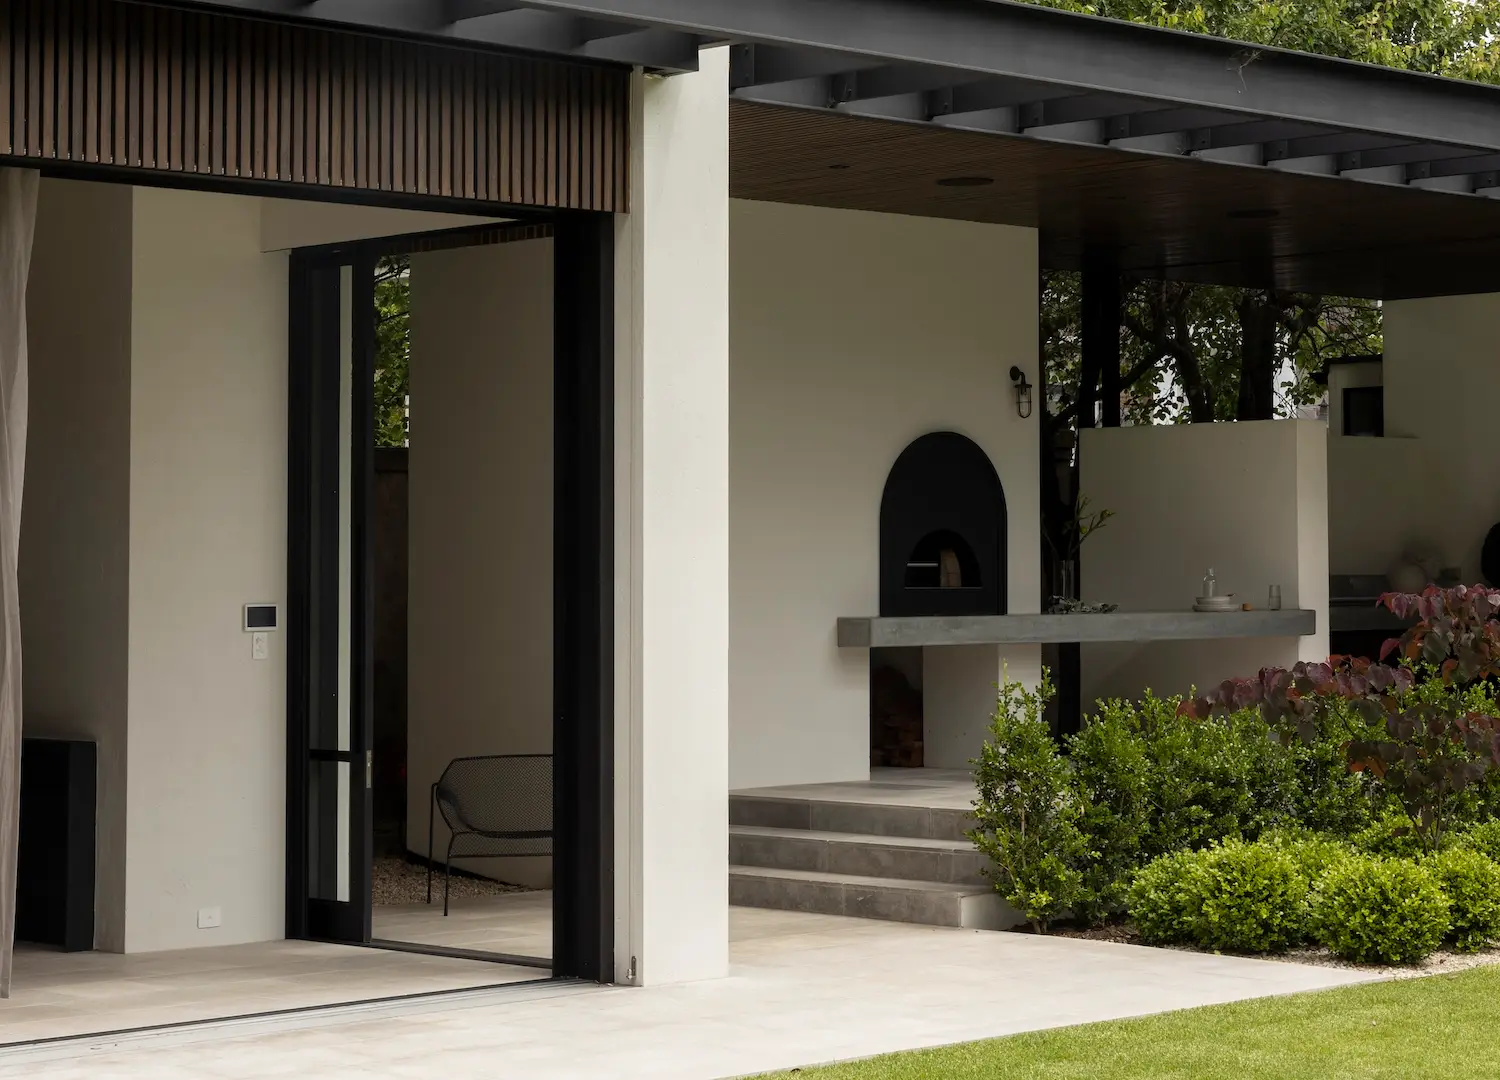
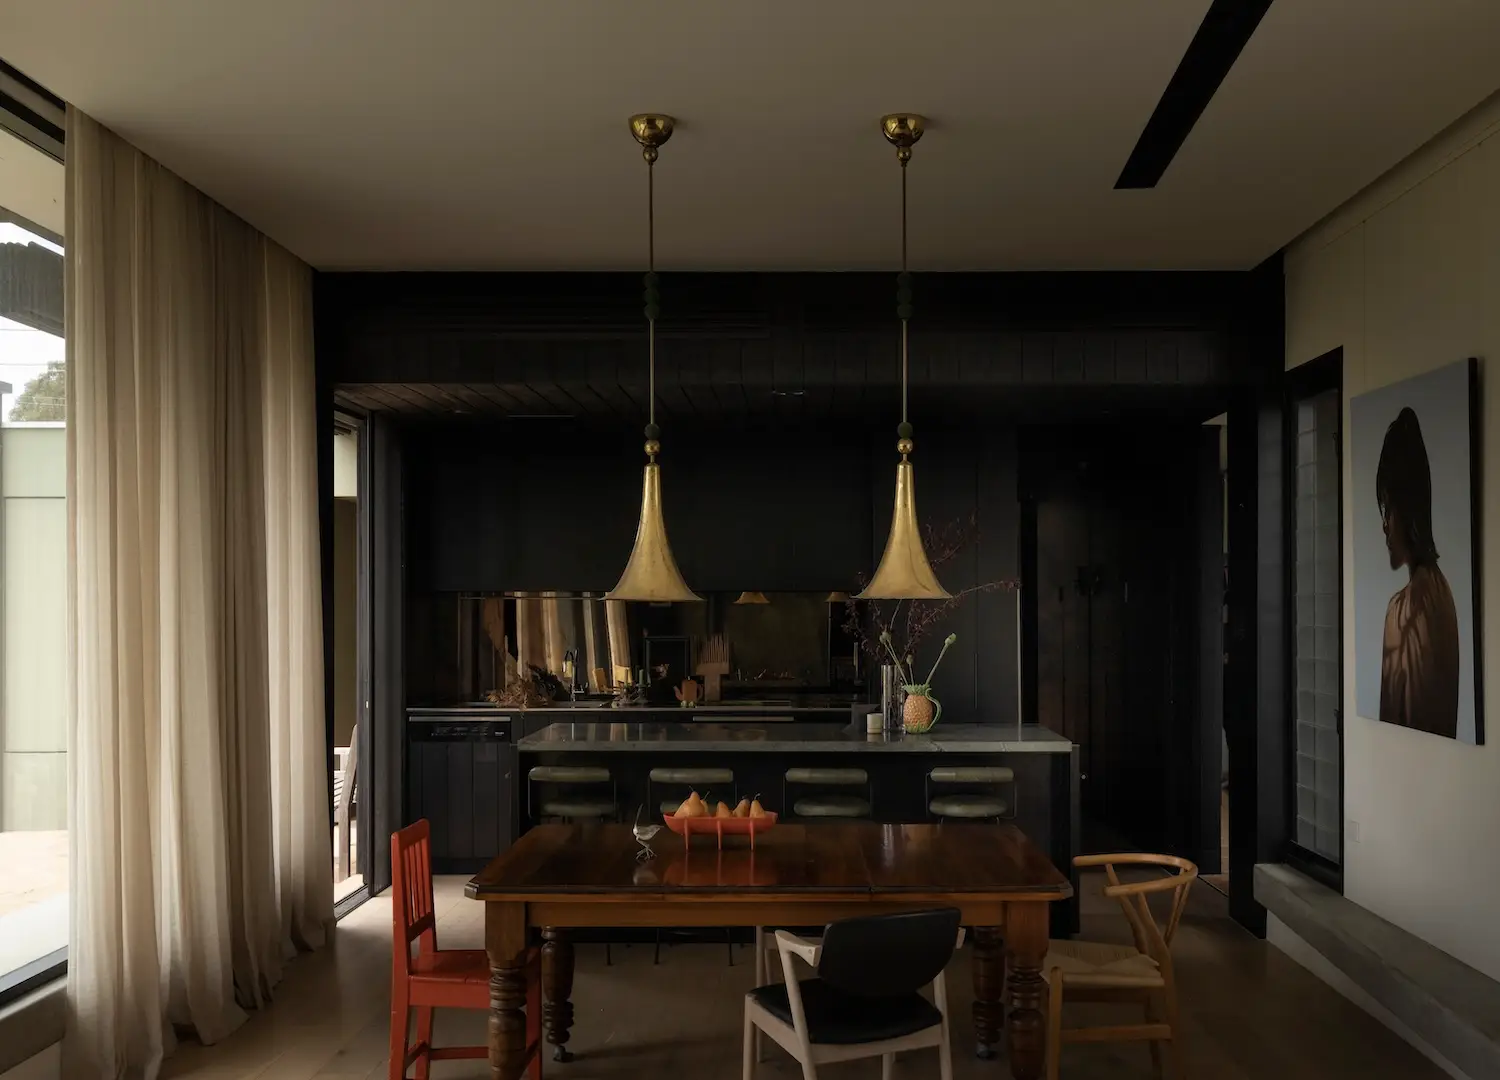
College Park Residence | Architecture and Interiors Designed by Williams Burton Leopardi | Photography by Caroline Cameron

Blurring the Boundaries Between Inside and Outside

The seamless integration of indoor and outdoor spaces has become a defining feature of modern, architecturally designed homes. By blurring the boundaries between the inside and outside, a home’s layout can embrace a harmonious connection with nature. Beyond visual appeal, integrating these spaces can also enhance a home’s usability. For example, adjoining outdoor dining and lounge areas expand social spaces, making entertaining flow naturally. This blend also aligns with sustainable living, as passive design elements—such as maximising natural ventilation and light—reduce the need for heating, cooling, and lighting.

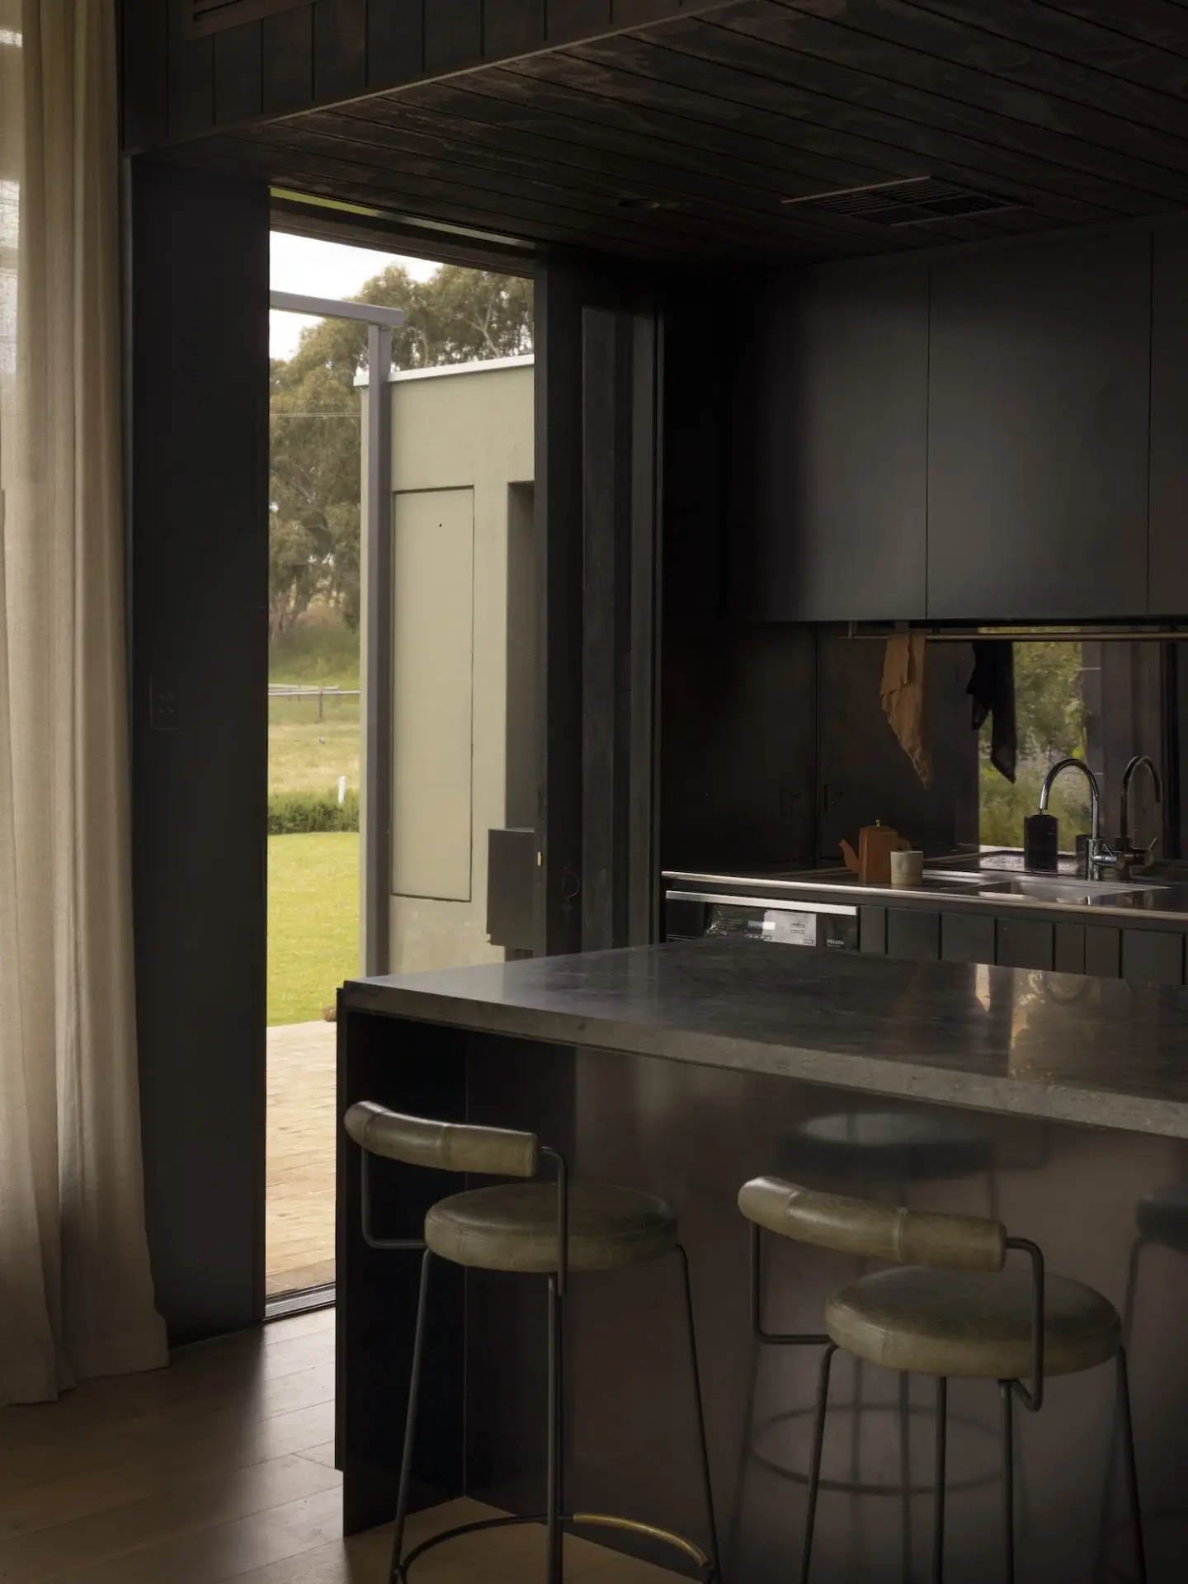
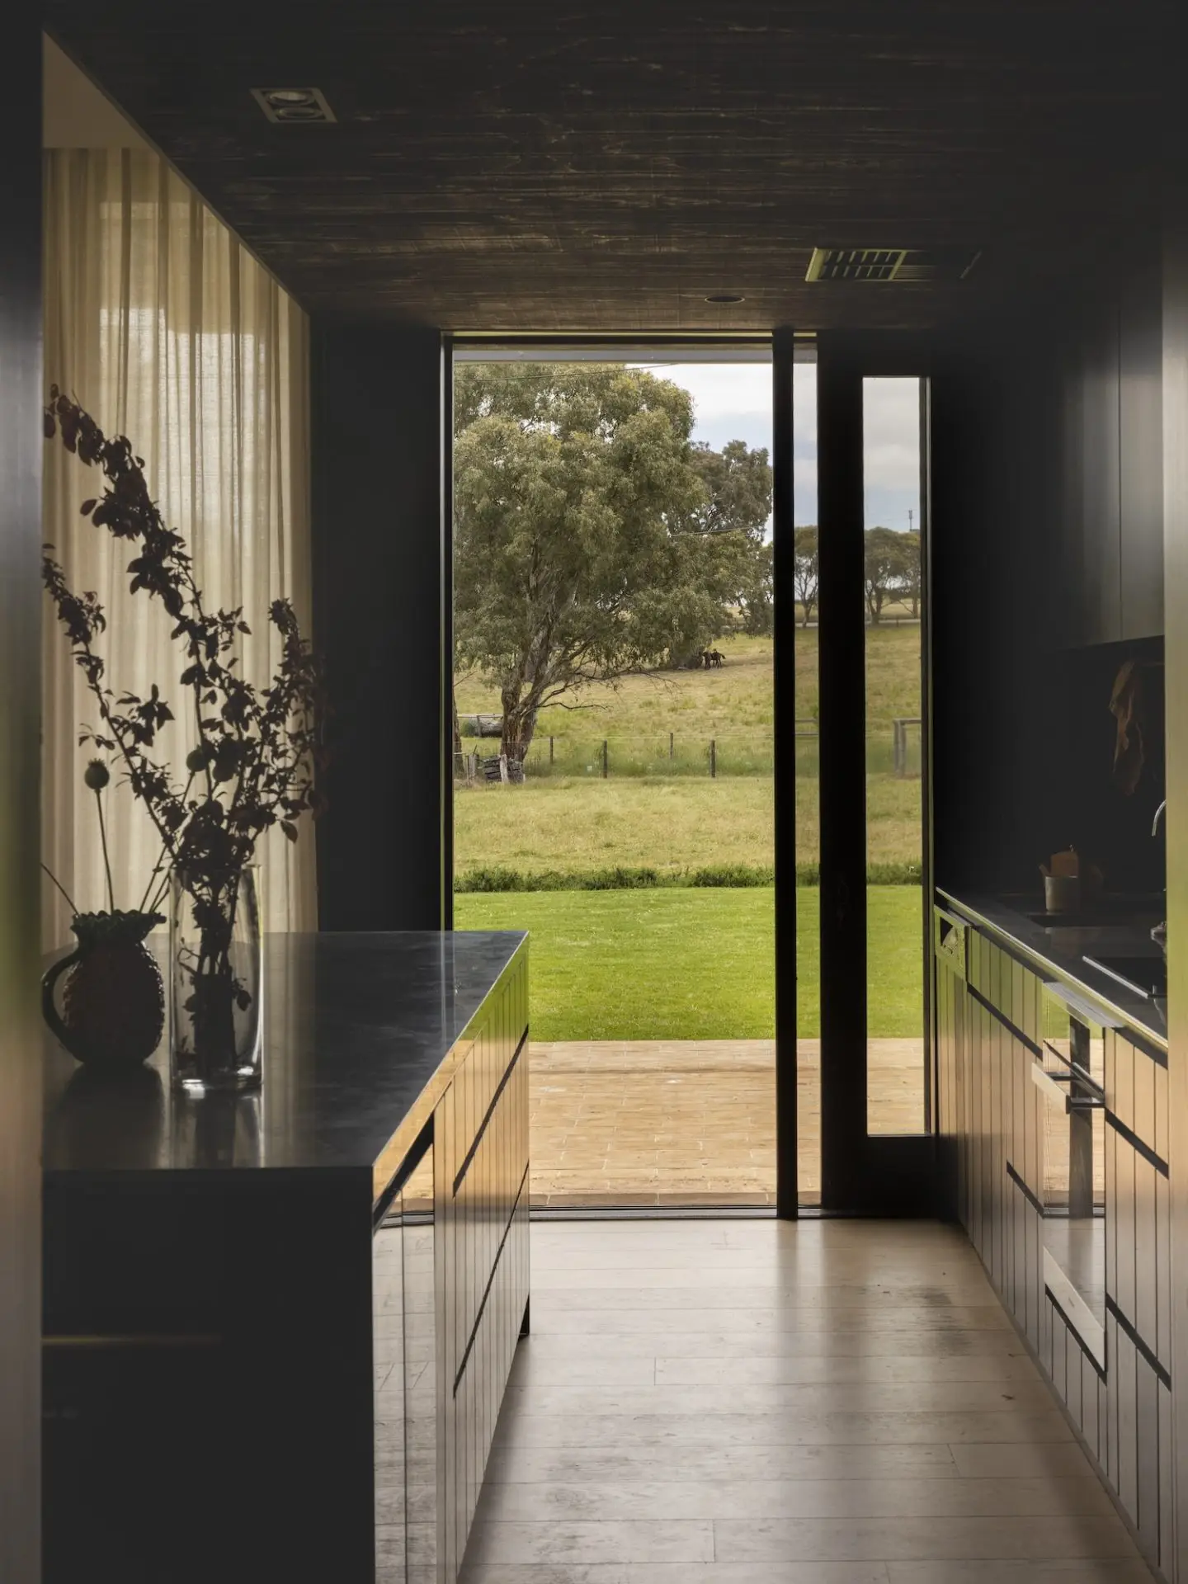
Mt Mac residence by Williams Burton Leopardi (WBL) is set within a bucolic environment where a key factor within the brief was to ‘provide protection and connection to the landscape’. “Visual connections to the North and South were established via fixed windows, while a single large sliding door provides direct flow from the kitchen to the cooking and outdoor dining zone. This is where we chose to incorporate the retractable screen from Centor, maintaining connectivity without inviting flies and insects into the interior,” says Leopardi.

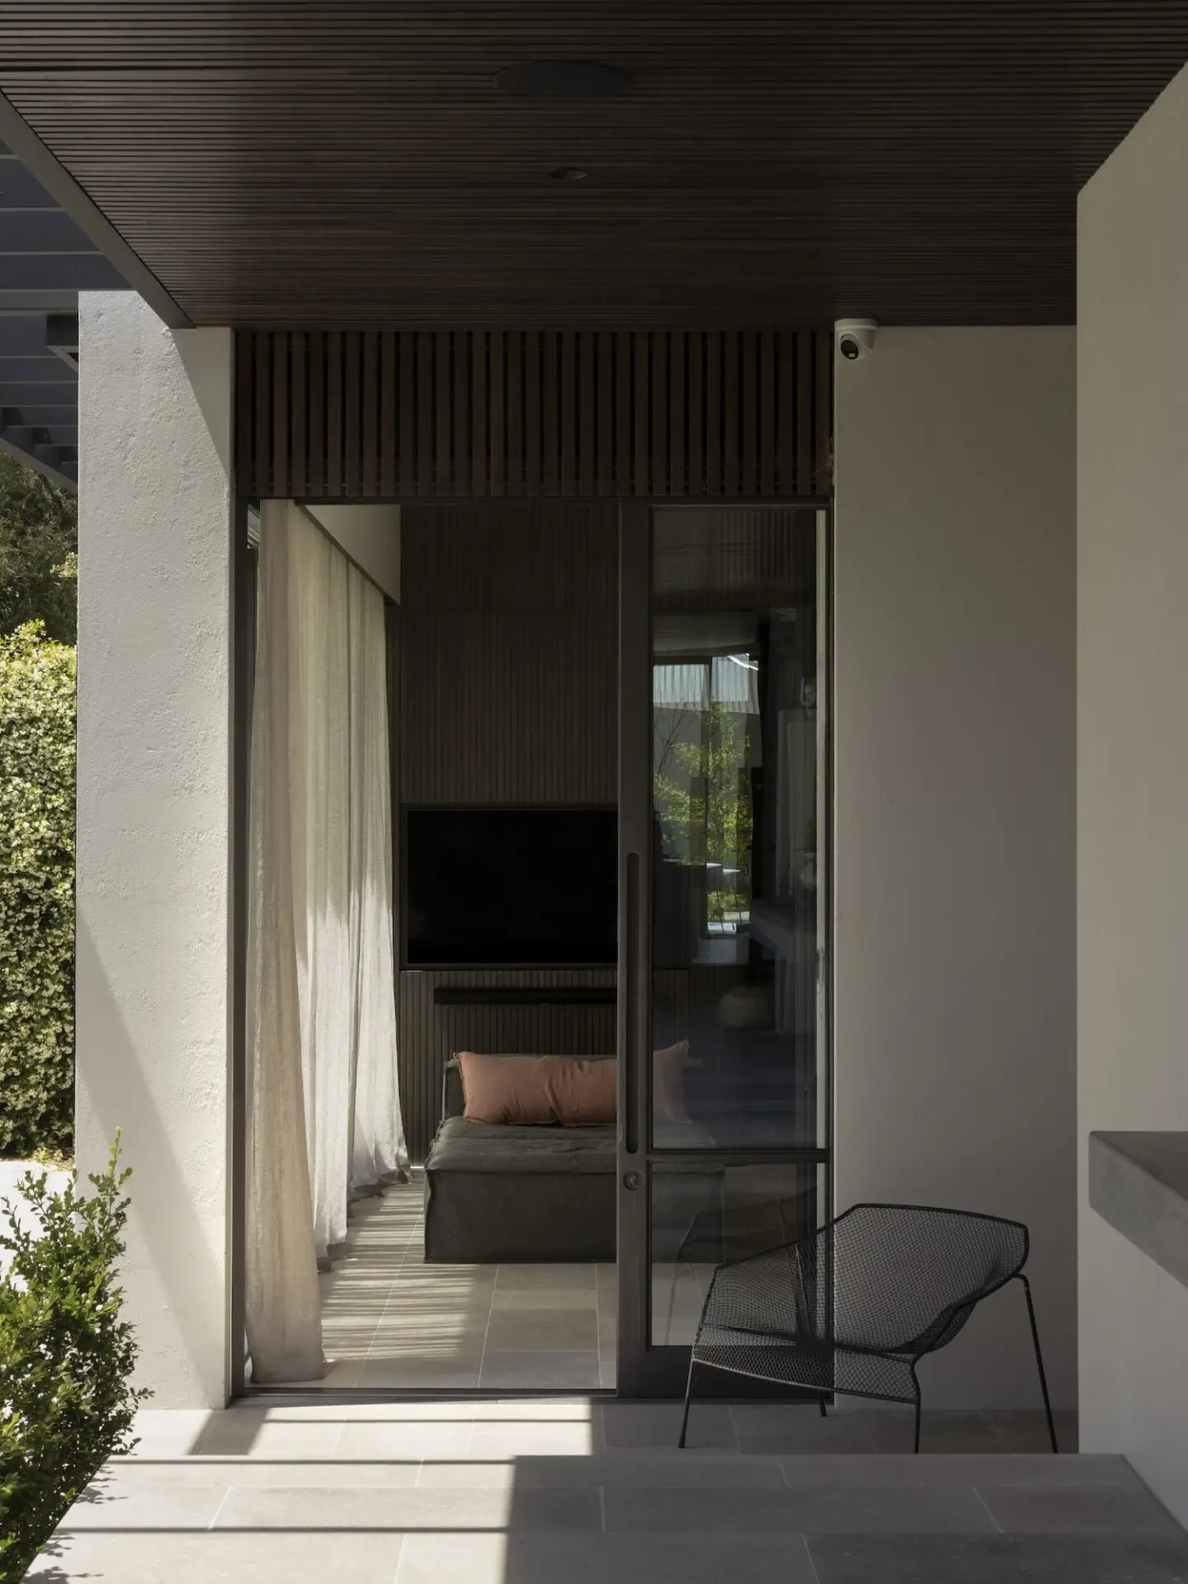
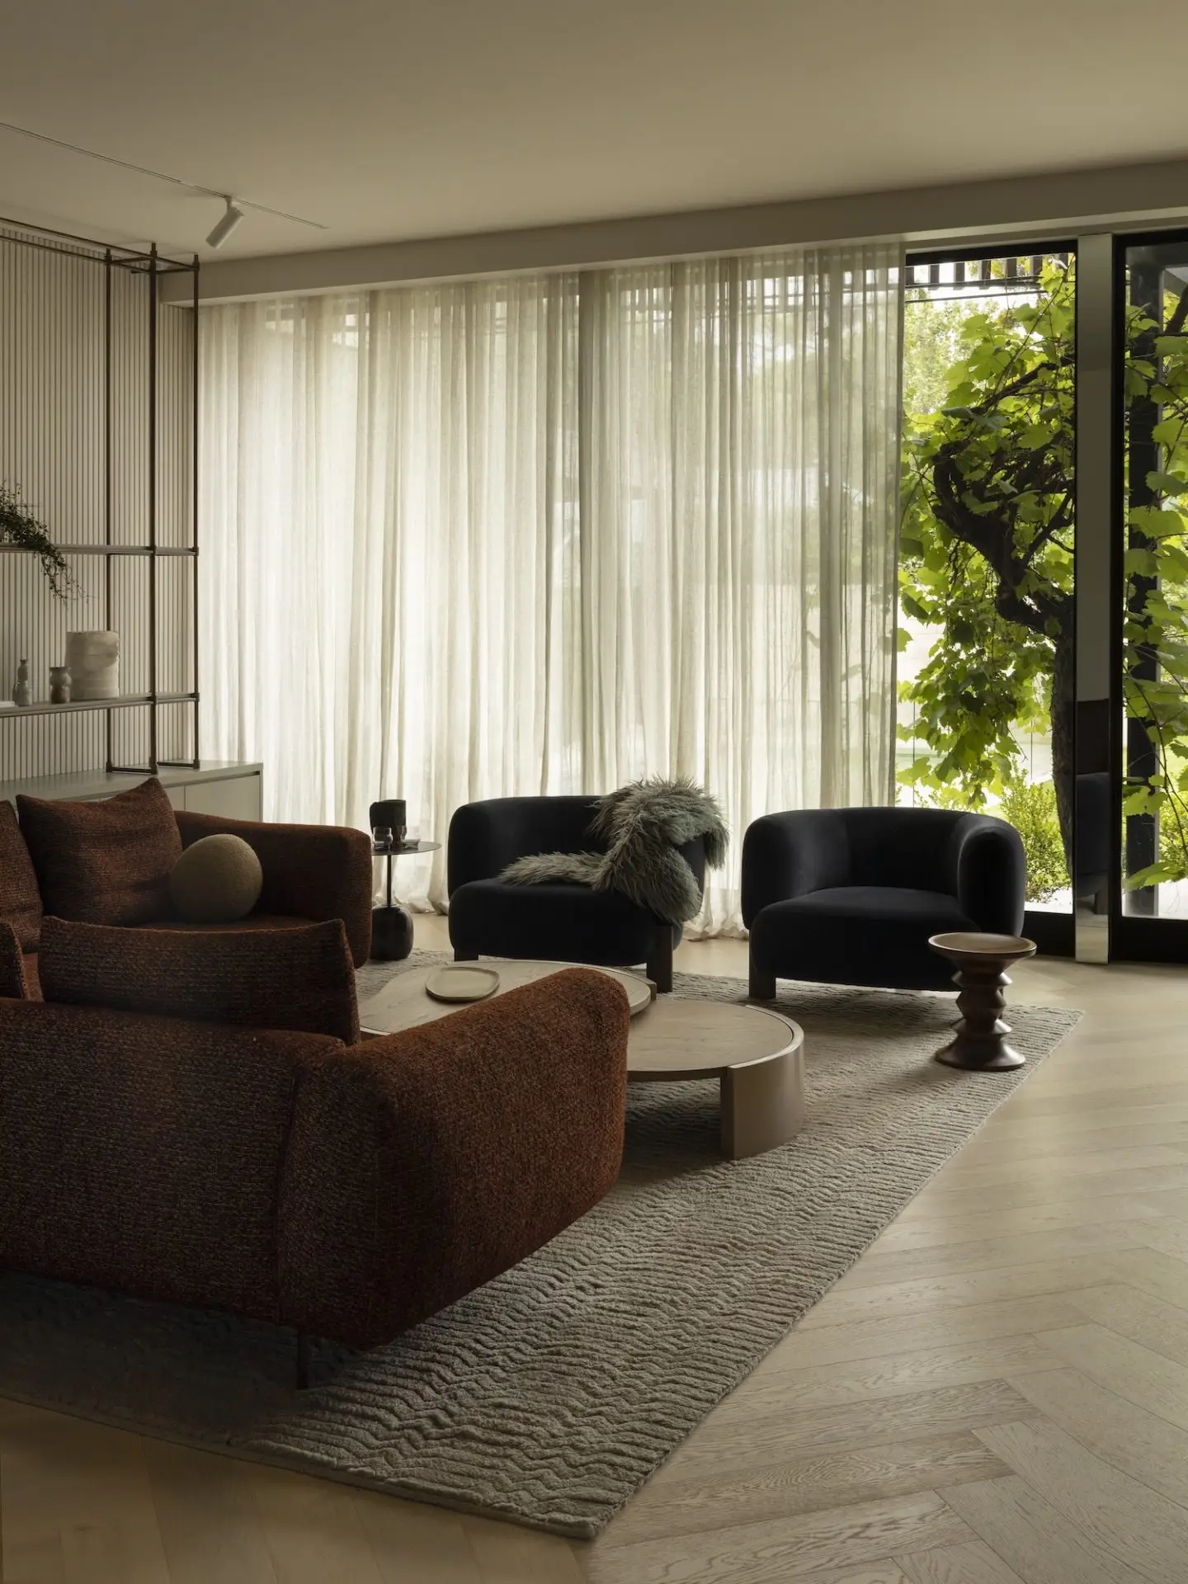
College Park residence by WBL also features an external living space that connects an outdoor pavilion with the central family living areas. “The thresholds of the outdoor pavilion have sliding doors with integrated fly screens from Centor that disappear into the walls, creating a direct flow out to the garden, where the floor finish blends into the external area,” explains Leopardi. “The main house has a series of pivot doors with integrated Centor screens that open directly to the outdoor dining area. They were chosen to create a flow from the kitchen directly into the family’s treasured gathering space below the old vine,”.

Connecting Spaces | Exploring Functional Flow with Williams Burton Leopardi

Connecting Spaces | Exploring Functional Flow with Williams Burton Leopardi
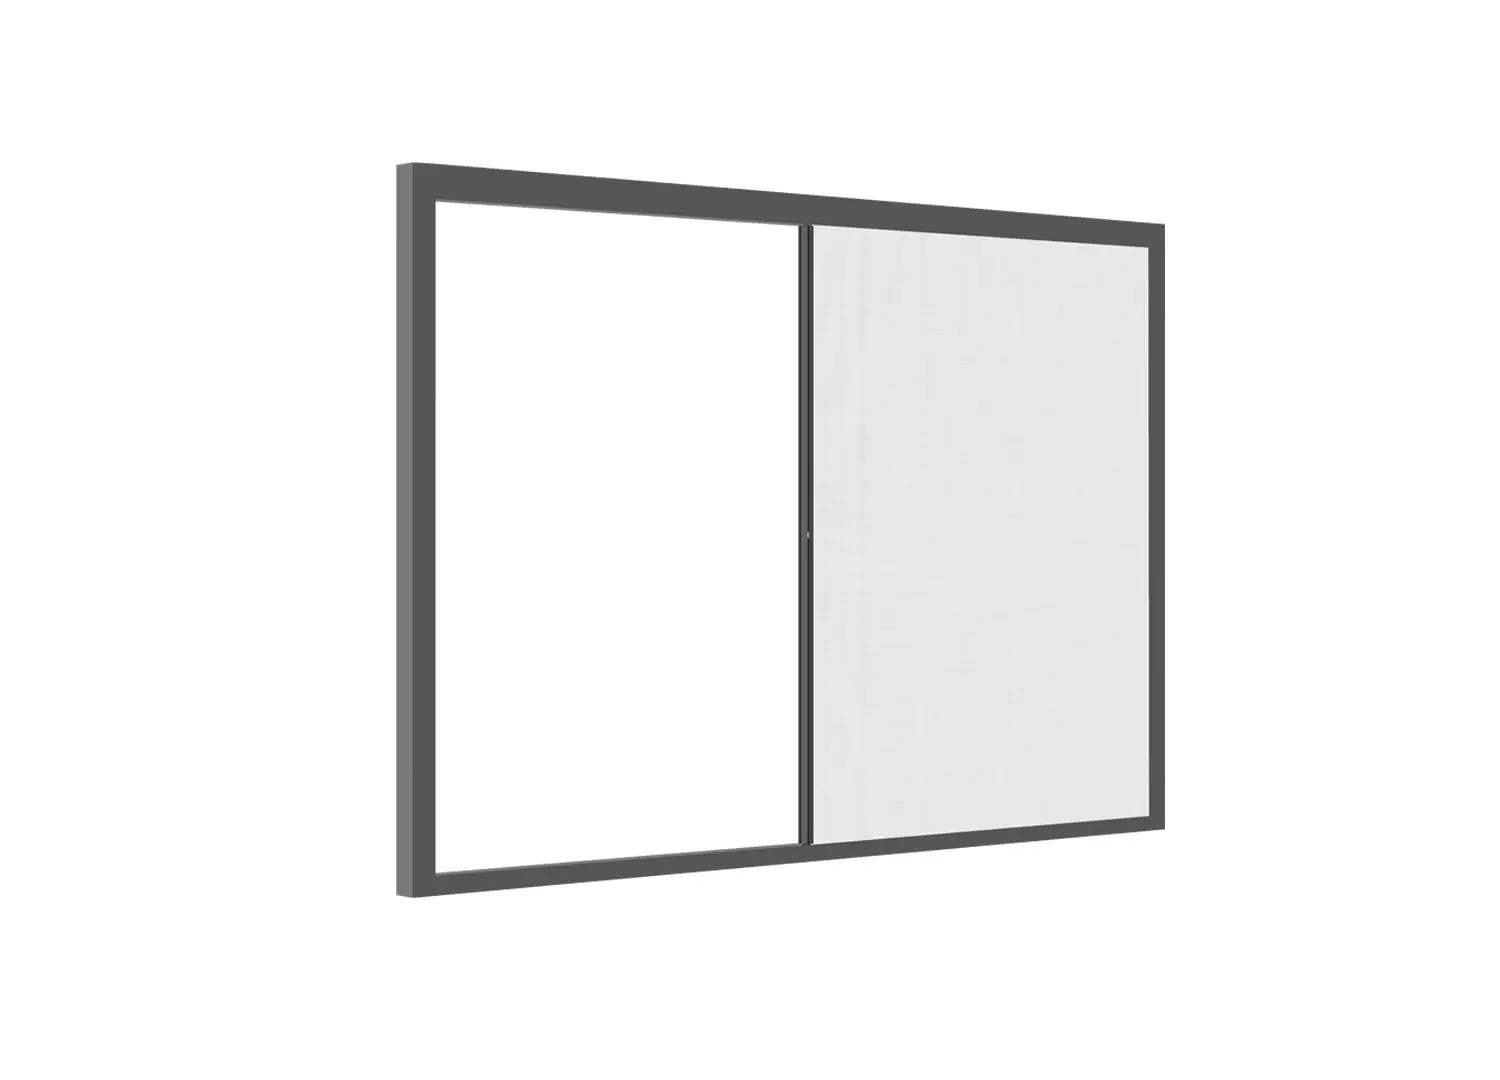
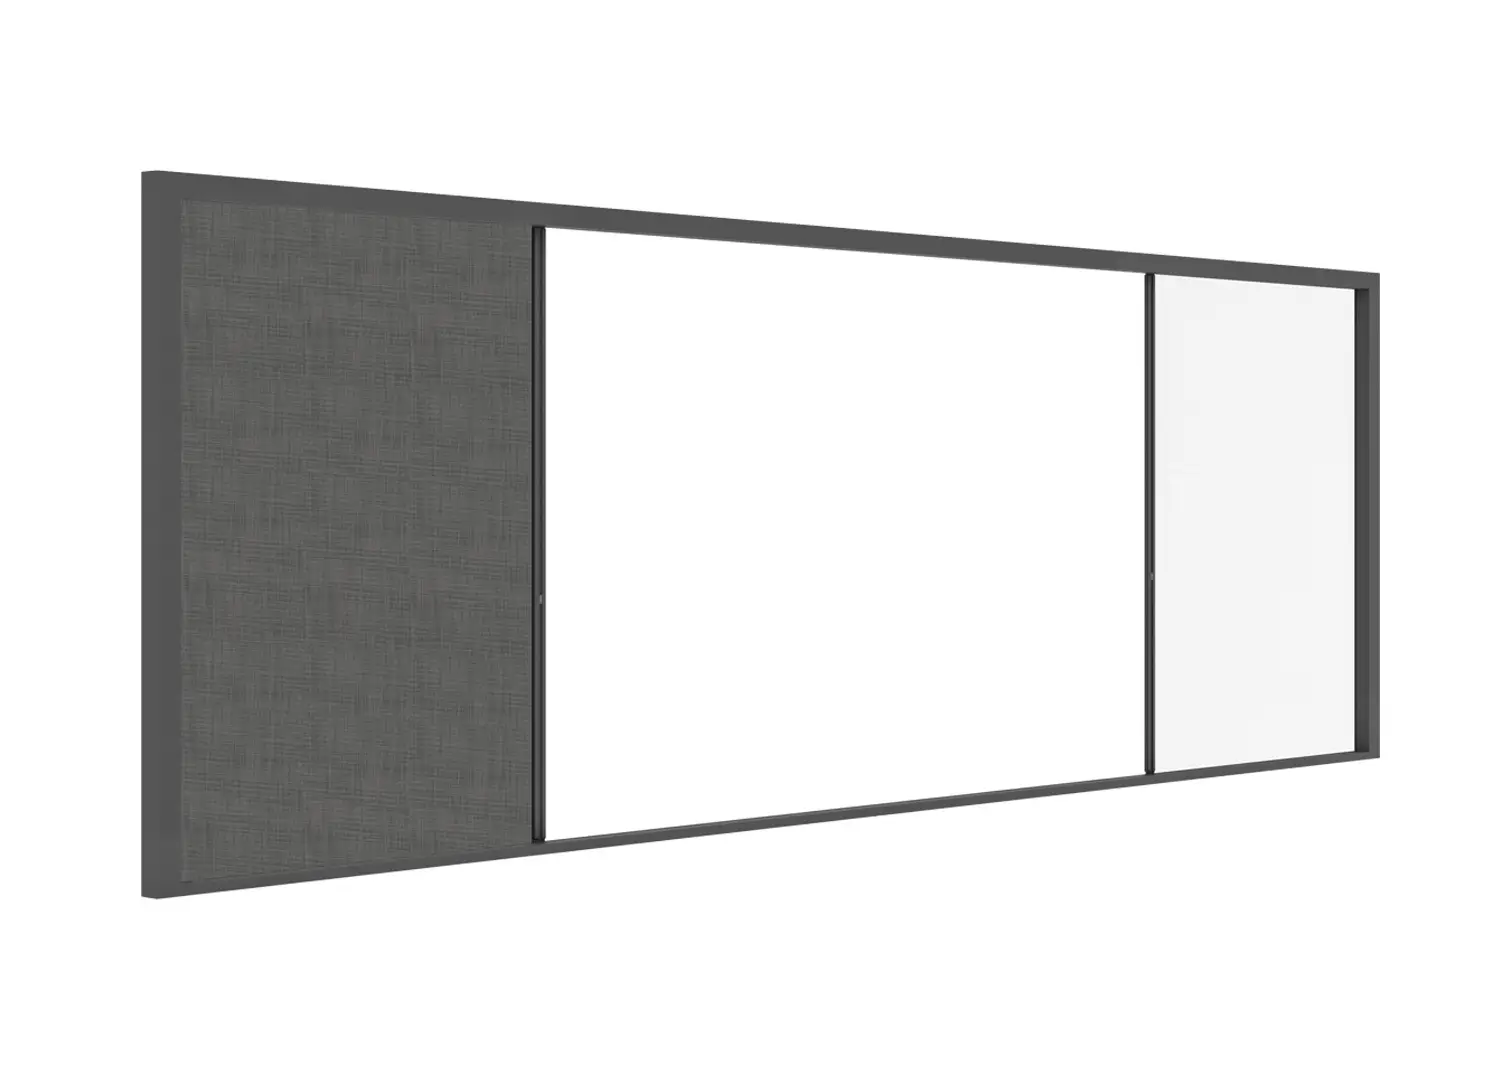
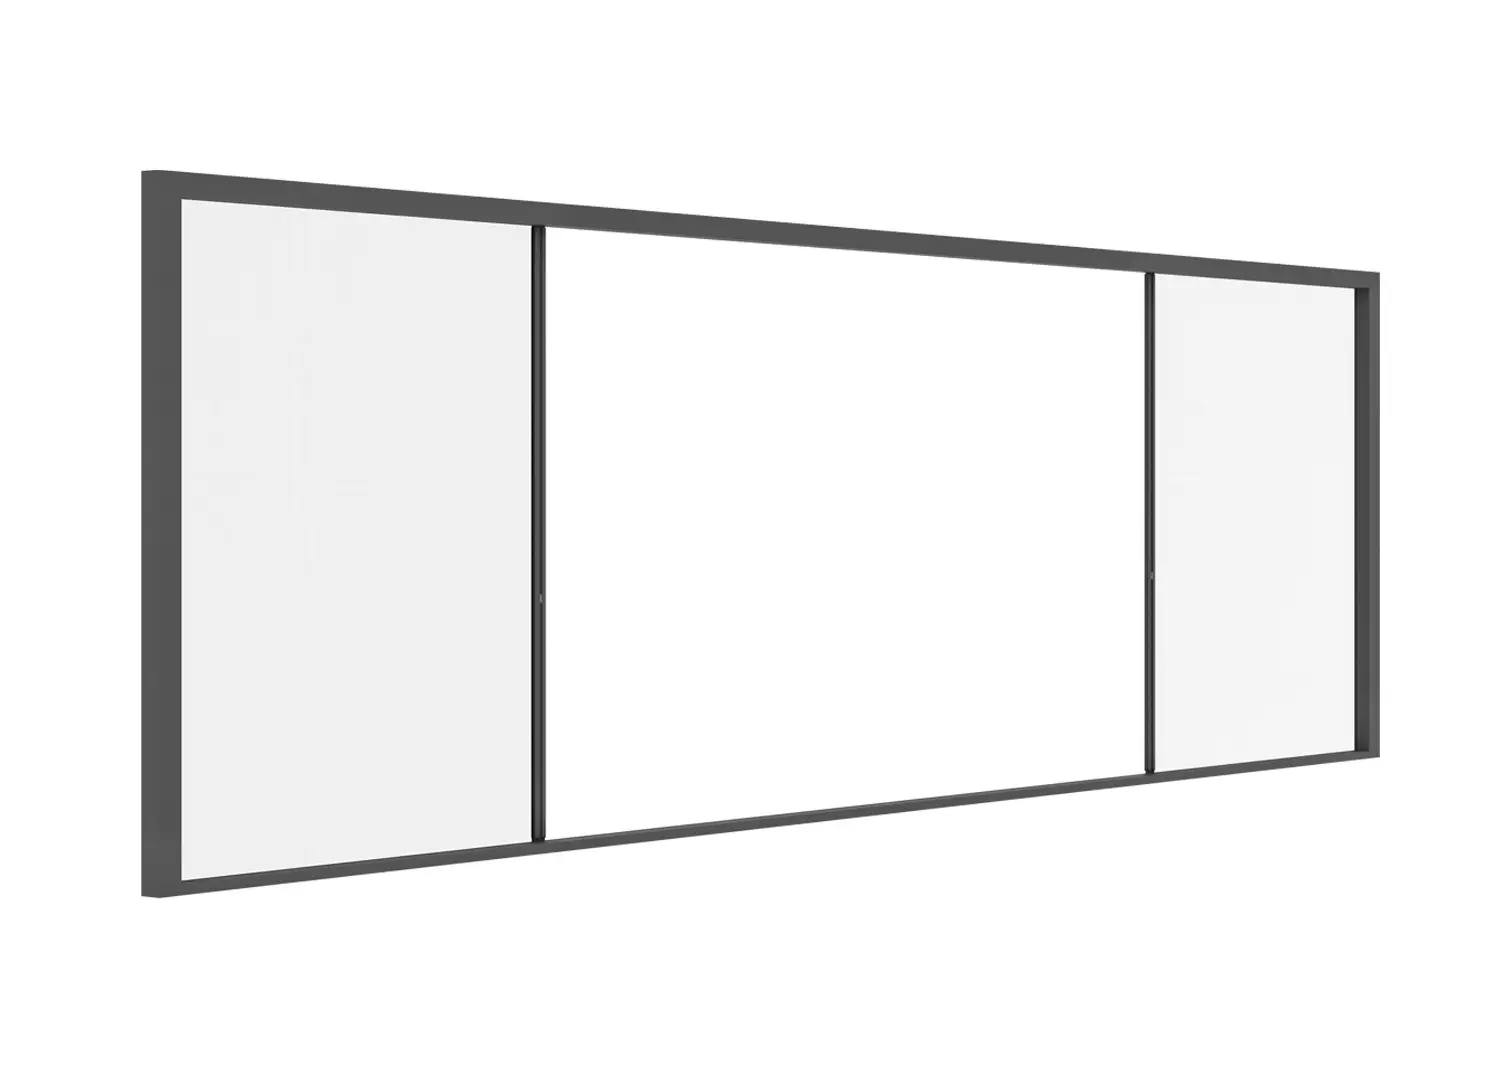
Centor S4 | Single

College Park Residence | Architecture and Interiors Designed by Williams Burton Leopardi | Photography by Caroline Cameron

Connecting Spaces | Exploring Functional Flow with Williams Burton Leopardi

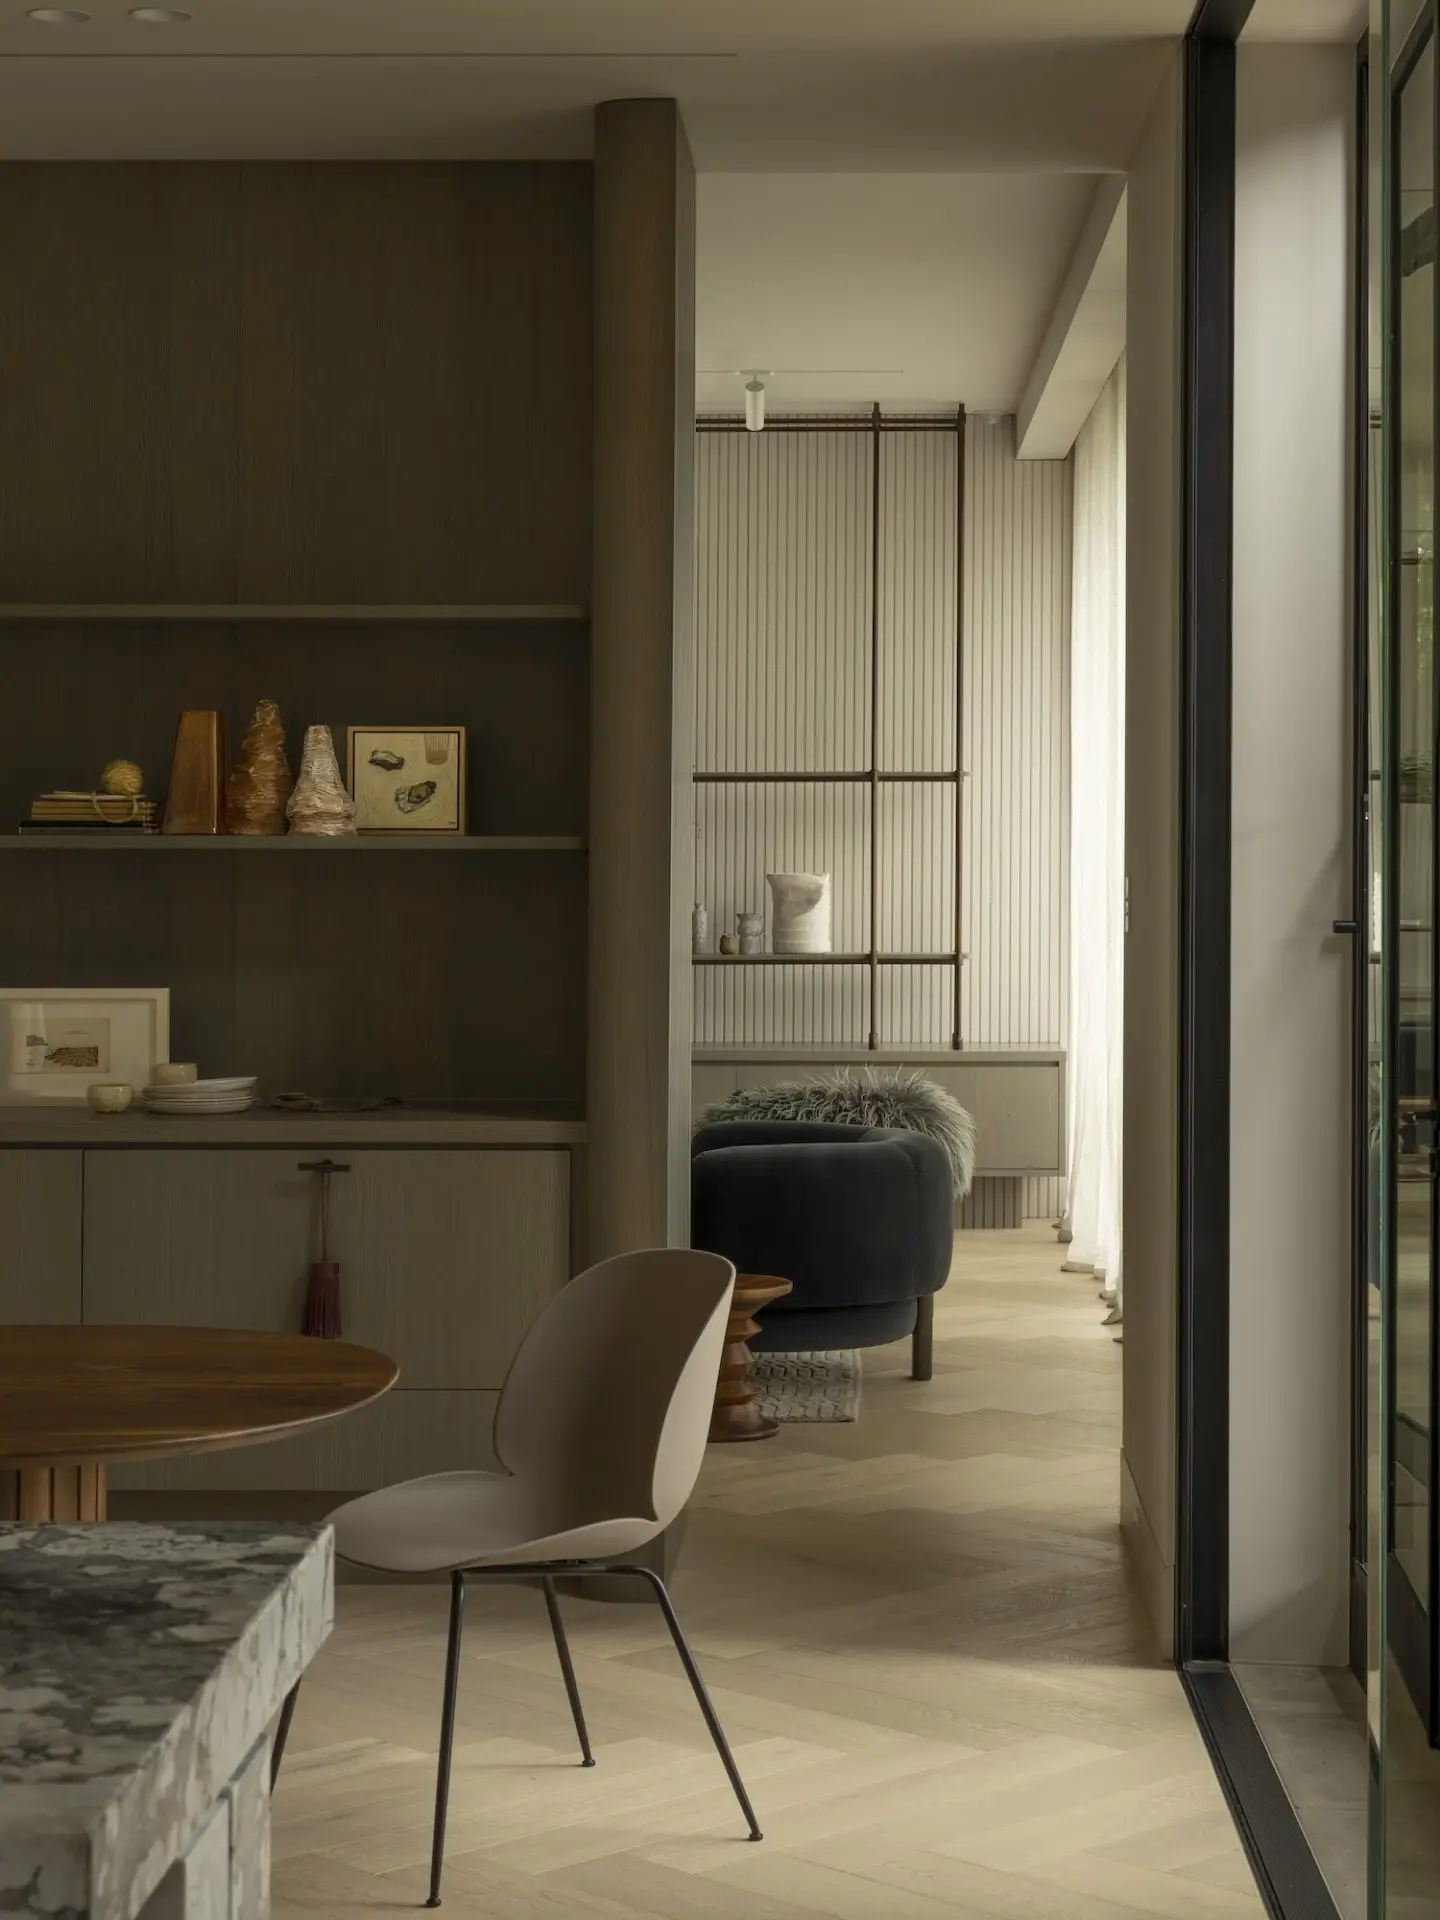
College Park Residence | Architecture and Interiors Designed by Williams Burton Leopardi | Photography by Caroline Cameron

Minimalism in Motion 

Centor’s premium retractable screens, blinds, and hardware embody a smooth motion that enhances the elegance of an architecturally designed home. With their sleek lines and understated aesthetics, their systems are made to seamlessly integrate into modern interiors, offering both functionality and reducing visual interruption. The precision-engineered mechanisms allow for easy operation, enabling doors and screens to glide effortlessly, creating a sense of fluidity between indoor and outdoor spaces. This minimalist approach not only emphasises the architectural elements of a home but also promotes a streamlined living experience, where the focus remains on the surrounding environment.

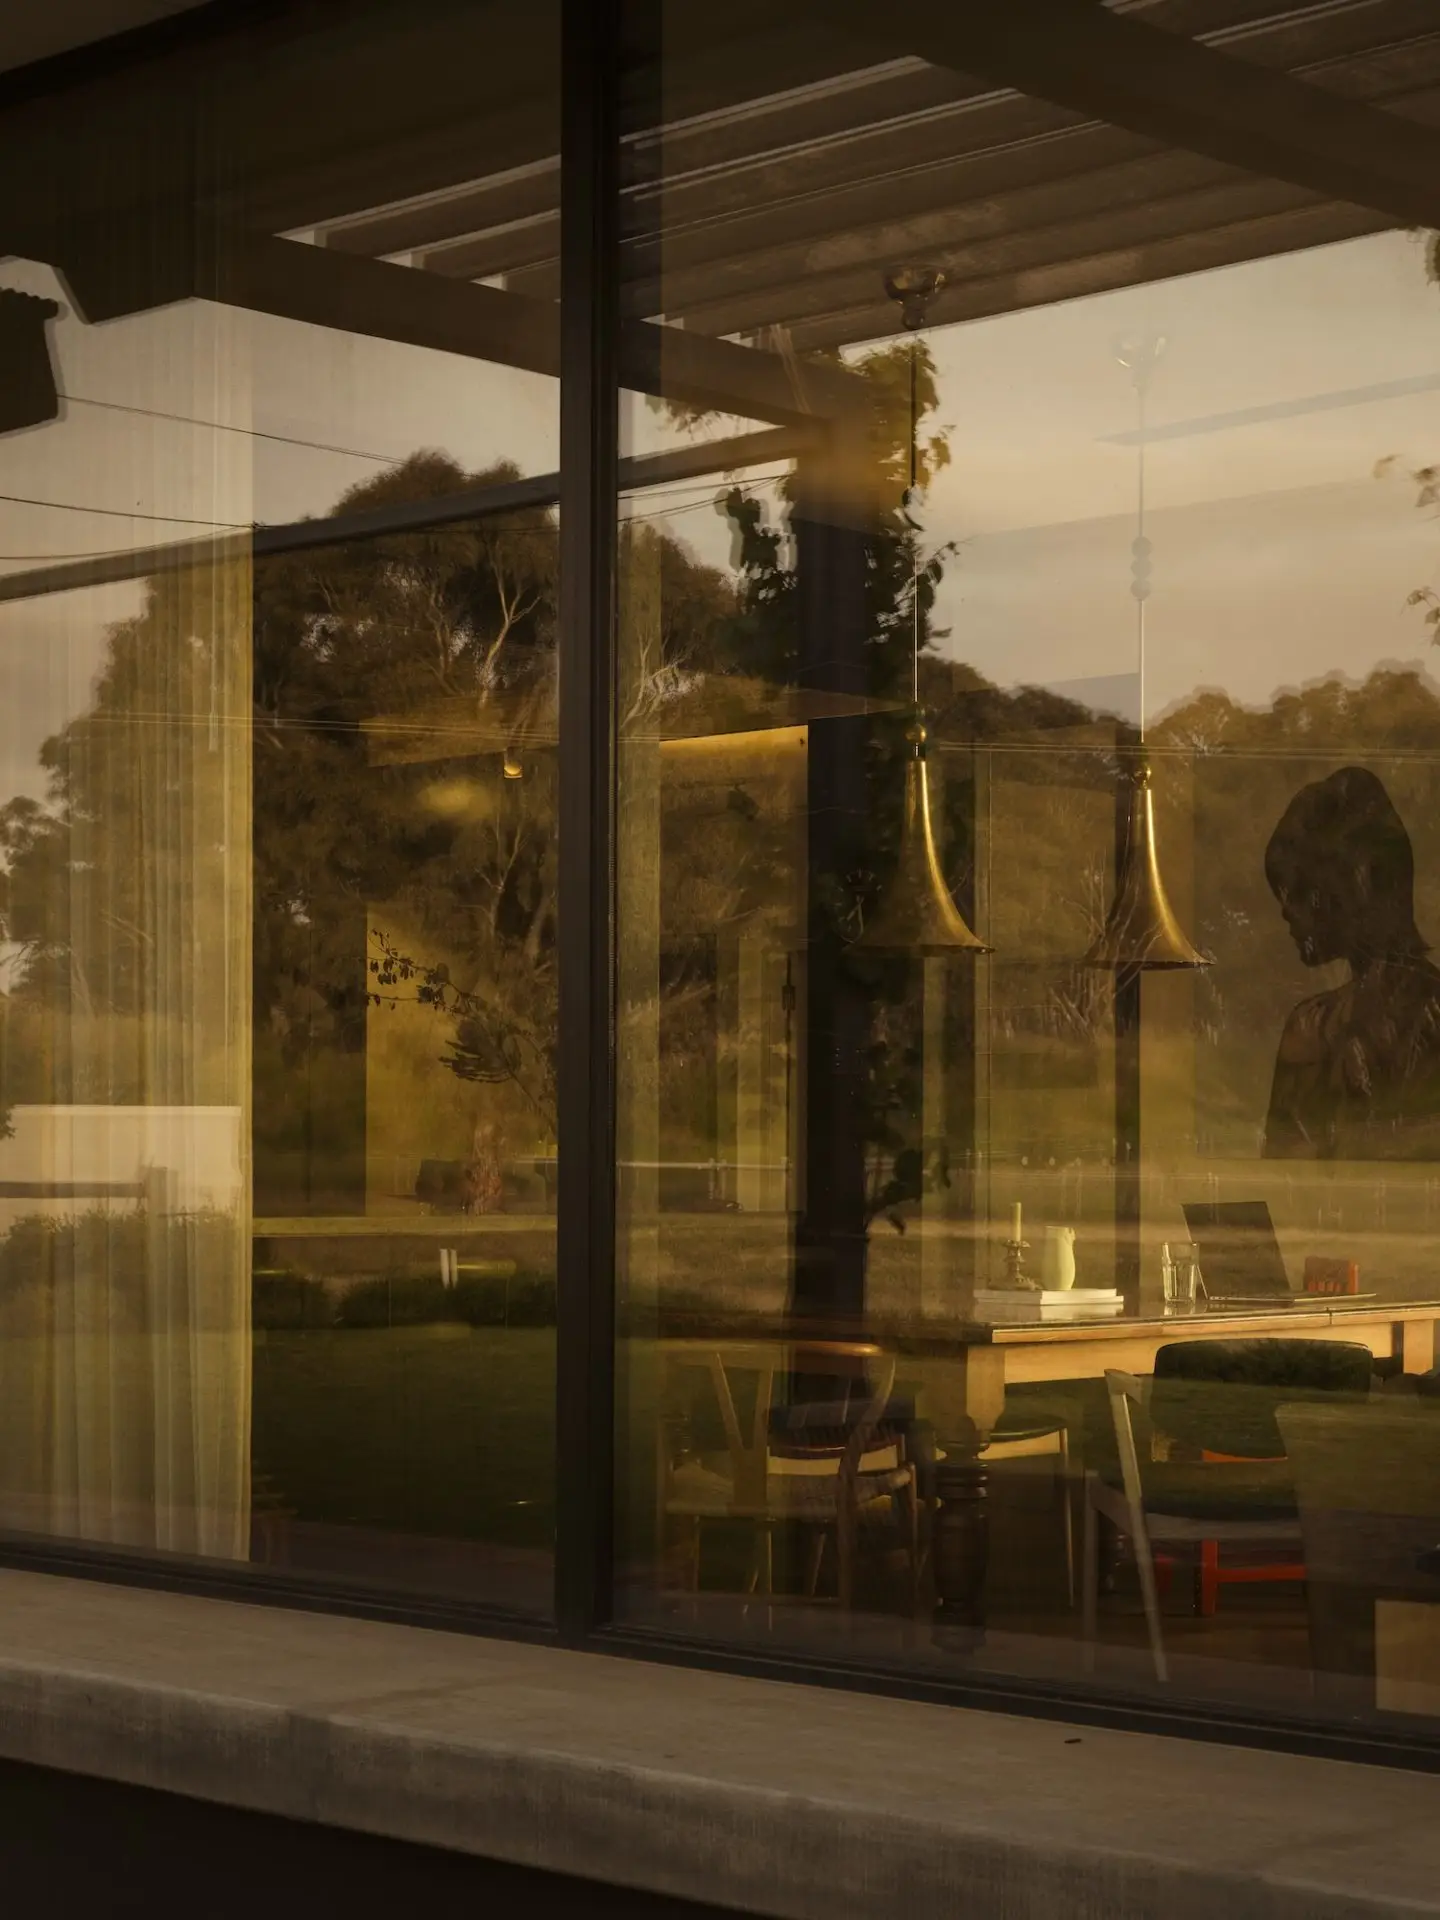
By minimising visual clutter and maximising usability, Centor’s screen and door solutions enhance the overall design ethos, allowing the homeowner to enjoy unobstructed views and natural ventilation without compromising on style. “The discreet visuals allow for an amplified appreciation of the surrounding landscape at both Mt Mac and College Park properties, while the screens provide protection and comfort from less welcome elements of nature,” says Leopardi

“The considered, minimal design of Centors’ screen doors, blinds and hardware, along with its exceptional functionality, makes it a perfect fit for our design approach,”

– DIRECTOR, SOPHIA LEOPARDI

Connecting Spaces | Exploring Functional Flow with Williams Burton Leopardi

Connecting Spaces | Exploring Functional Flow with Williams Burton Leopardi
Centor S4 | Combination

College Park Residence | Architecture and Interiors Designed by Williams Burton Leopardi | Photography by Caroline Cameron

The S4 screen and blind combination from Centor was selected by WBL for this large opening and ensures flexibility —depending on the season.

Functionality Meets Innovation

The durable materials and cutting-edge engineering behind Centor’s hardware ensure long-lasting performance and reliability, making it a practical choice for any design. “We take the approach that screen doors and hardware should be integrated into the overall aesthetic of a home. The minimal design of Centors’ screen doors and door hardware, along with its exceptional functionality, makes it a perfect fit for our design approach,” says Leopardi.

By merging aesthetic appeal with advanced technology, Centor empowers designers and homeowners to create versatile spaces that can be adapted to their lifestyle needs, ultimately enhancing their connection to the outdoors while maintaining the comforts of home.

Connecting Spaces | Exploring Functional Flow with Williams Burton Leopardi

Mt Mac Residence | Architecture and Interiors Designed by Williams Burton Leopardi | Photography by Caroline Cameron

Connecting Spaces | Exploring Functional Flow with Williams Burton Leopardi

Connecting Spaces | Exploring Functional Flow with Williams Burton Leopardi
Centor S4 | Double

College Park Residence | Architecture and Interiors Designed by Williams Burton Leopardi | Photography by Caroline Cameron

“The discreet visuals allow for an amplified appreciation of the surrounding landscape, while the screens provide protection and comfort from less welcome elements of nature,”

– DIRECTOR, SOPHIA LEOPARDI

Connecting Spaces | Exploring Functional Flow with Williams Burton Leopardi

Mt Mac Residence | Architecture and Interiors Designed by Williams Burton Leopardi | Photography by Caroline Cameron

Connecting Spaces | Exploring Functional Flow with Williams Burton Leopardi

Mt Mac Residence | Architecture and Interiors Designed by Williams Burton Leopardi | Photography by Caroline Cameron

Connecting Spaces | Exploring Functional Flow with Williams Burton Leopardi

Mt Mac Residence | Architecture and Interiors Designed by Williams Burton Leopardi | Photography by Caroline Cameron

The post Connecting Spaces | Exploring Functional Flow with Williams Burton Leopardi appeared first on est living | exceptional living.

©


Related Posts

Connecting Spaces | Exploring Functional Flow with Williams Burton Leopardi
UN STUDIO TRÈS CHIC
  Petit espace de 30 m² très élégant, avec deux espaces...
industrial warehouse turned into modern office
An ‘Interior Nature’ With Modern Detail And...
Industrial warehouse turned into modern office by Leckie Studio Architecture...
The Story of Fascism: Hitler’s
The Story of Fascism: Hitler’s "Mein Kampf"
In 1923, Hitler attempted to stage a coup...and failed. He...
Connecting Spaces | Exploring Functional Flow with Williams Burton Leopardi
Tijolinhos e cimento queimado compõem estilo industrial...
<span class="hidden">–</span>Guilherme Pucci/Minha Casa Um casal de jovens buscava transformar totalmente...
The Insiders Club: Doors Are Closing + A Personal Note
The Insiders Club: Doors Are Closing +...
"I can't do it alone." ©
green bedroom design idea
26 Awesome Green Bedroom Ideas
The bedroom is often the focal point of interior design....