
Wisteria by Carter Williamson is a meticulous expression of simplicity and purity, an airy pavilion in Victorian ash. Inspired by traditional Japanese homes, it complements a restored Federation bungalow in Sydney’s inner west, embracing sunlight and a strong connection with the outdoors. Located in a heritage conservation area, this bright, spacious addition respects the home’s history while adding contemporary layers. It features a double-height void with a fireplace, rhythmic brickwork, polished concrete, timber framing, and steel and marble accents. The design harmonizes with the existing garden, enhancing family gatherings and daily rituals.


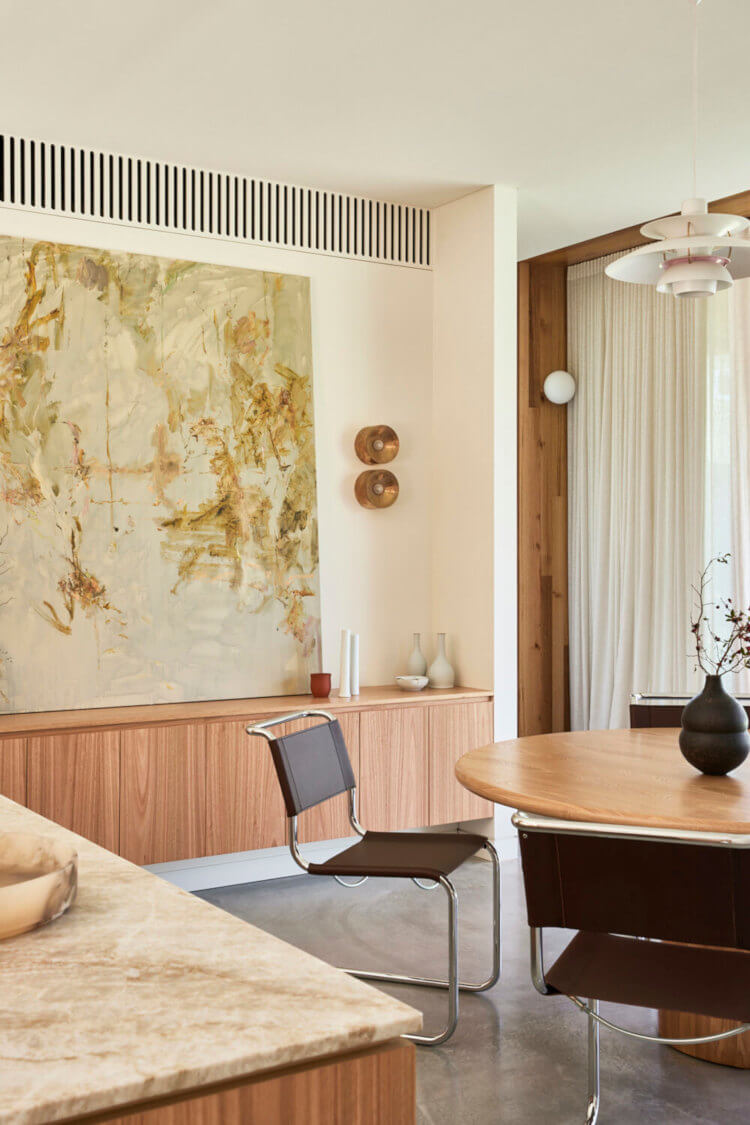


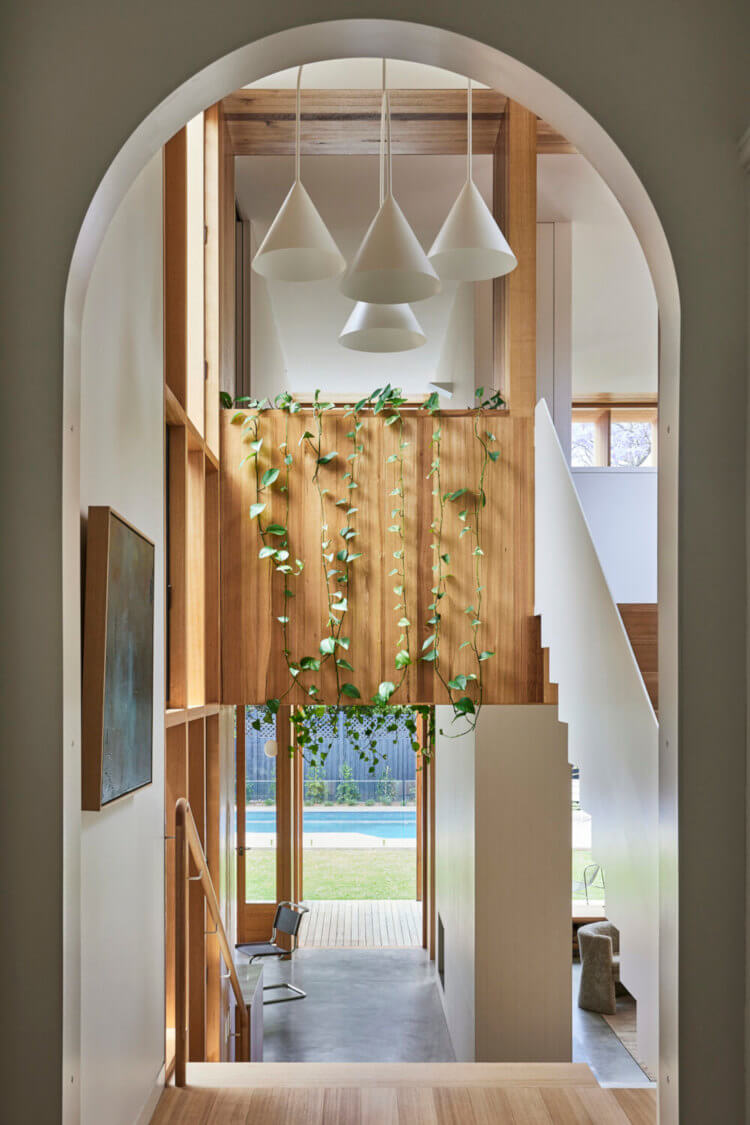


Photography by Pablo Veiga.
Related Posts
(adsbygoogle = window.adsbygoogle || []).push({});
...

–Julia Hartbeck/the spruce
Você gosta de se aventurar com novas receitas?...

The history of this house in Costa Brava, began in...

Cet appartement de 100m2 dans le 12ème arrondissement de Paris,...

The latest trends in men’s styling are all about mixing...

Um casal possuía este apartamento de 255m² há 15 anos,...













