
Collaborating closely with the client, Tala Fustok Studio has transformed a former photographic studio into a flexible home and workspace. The apartment layout was reconfigured to optimize flow, creating a large open living area that maximizes natural light. An oversized glazed panel divides the bedroom and bathroom, allowing light to flow throughout. A mix of design objects and vintage furniture adds layers of interest, while vibrant artistic elements infuse the space with color, fun, and texture.


Related Posts

Le style ethnique chic est très séduisant. Mais il faut...

When Sandi Young tapped Auckland architect John Irving to design...

Belgian interior designer Nathalie Deboel captures London’s energy and spirit...
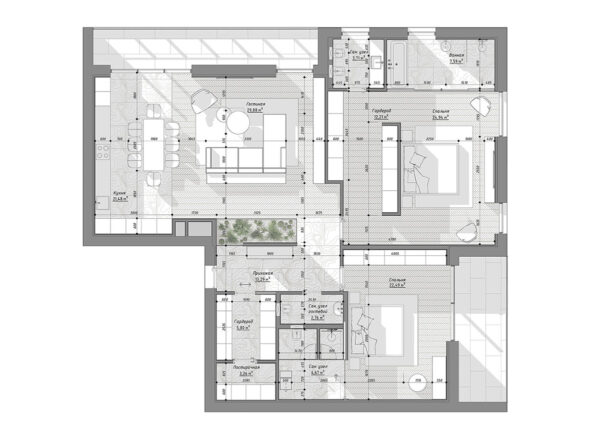
Explore this beautifully modern 212 sqm two-bedroom house in Dnipro,...

Across the way, young men and women sat around a...
“Sometimes the craziest things happen at the worst times for...













