Interior design studio Lot 1 have completed an inspiring renovation on Sydney’s Lower North Shore. Once a dark, cramped semi-detached home, it has been transformed to suit a family of five, with hardworking details, practical finishes and an ingenious mix of style and function.

Bricks that were uncovered during the renovation formed the genesis of the design. Lot 1 principal Tammy Miconi says that remnants of the bricks from the existing chimney in the internal courtyard were the starting point, and that the strong tactility of this material led to a restrained approach to the kitchen joinery detailing and finish. Ensuring ample storage, full height cupboards were purposely kept off the ceiling to continue the visual effect of the brickwork.
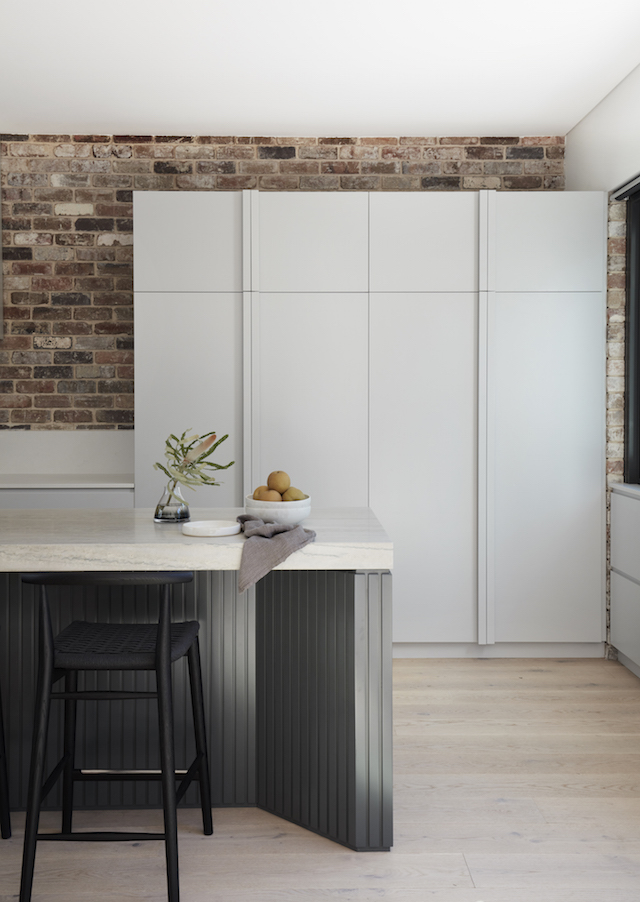


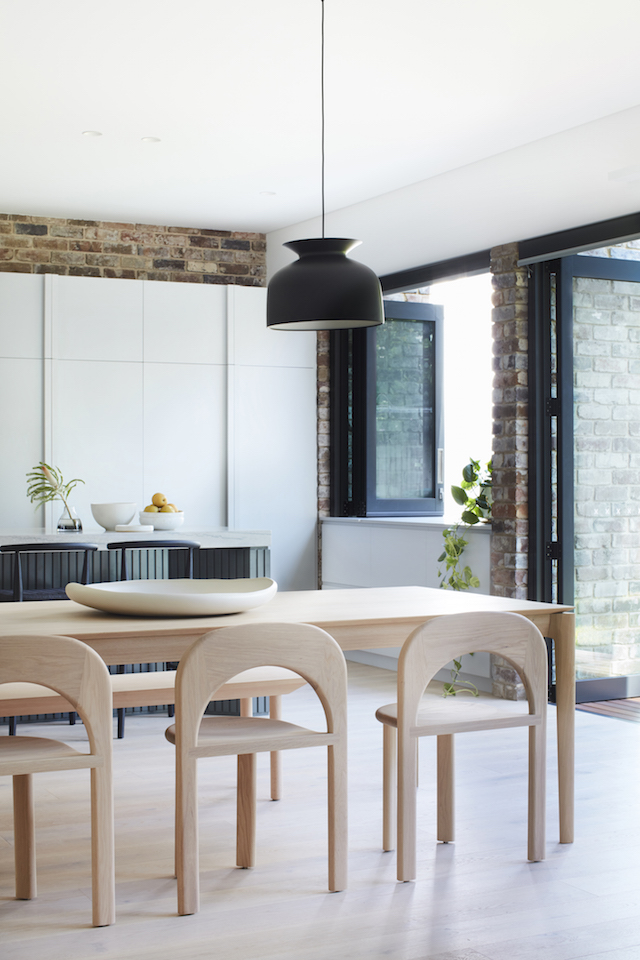
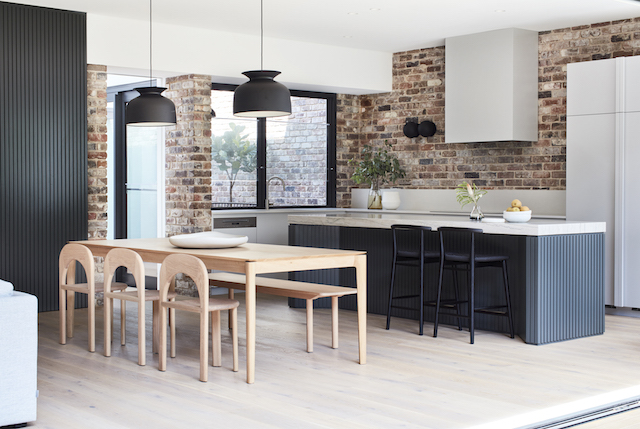


The kitchen’s neutral paint colours – Dulux Tranquil Retreat for the main kitchen joinery and Dulux Juvenile for the island bench joinery – tie in with the brick tones, providing a beautifully cohesive effect. The B&B Italia Jens stools are from Space Furniture, and the Odie dining chairs by Fomu are from Koskela. The Rina Menardi Platter on the dining table, tableware and glassware are from Ondine.

A double height void opposite an internal courtyard makes an elegant transition between old and new.

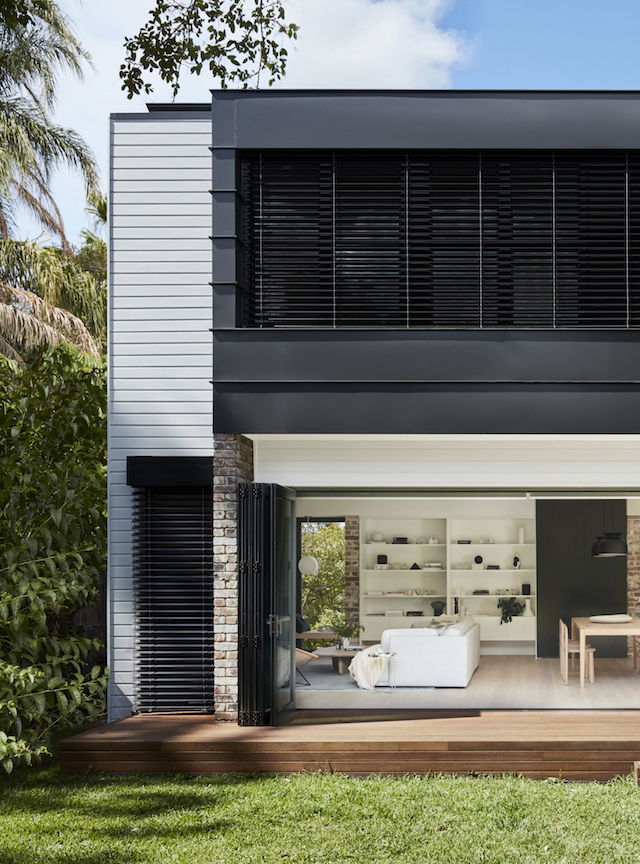
The seamless shelving in the living room is animated by books, sculptural objects and natural foliage. A dark ridge sliding door creates a visual link to the kitchen while cleverly concealing everyday clutter.

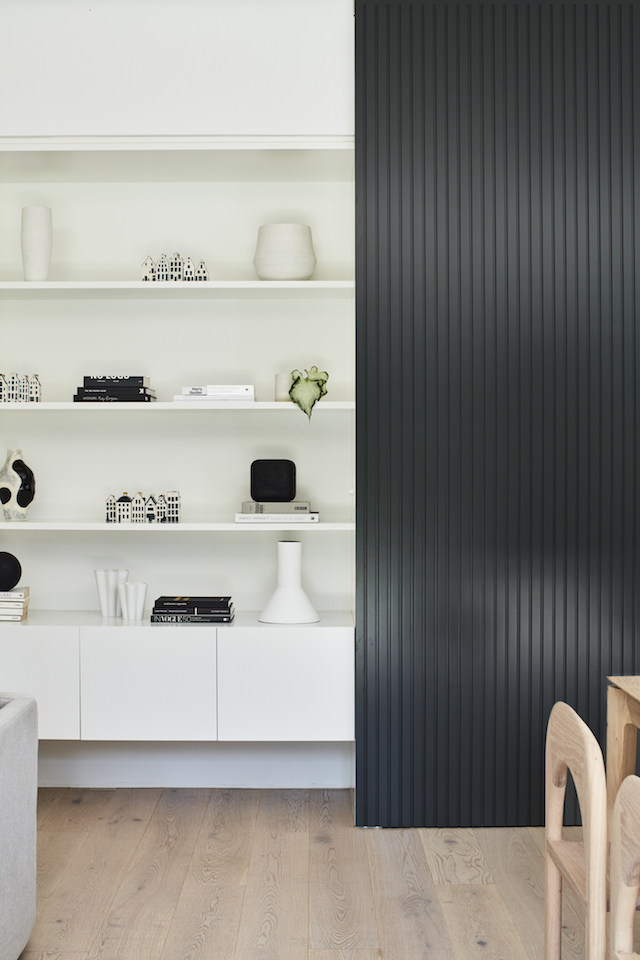
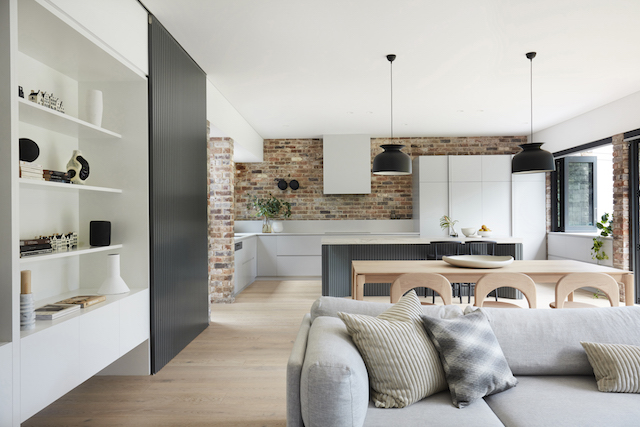
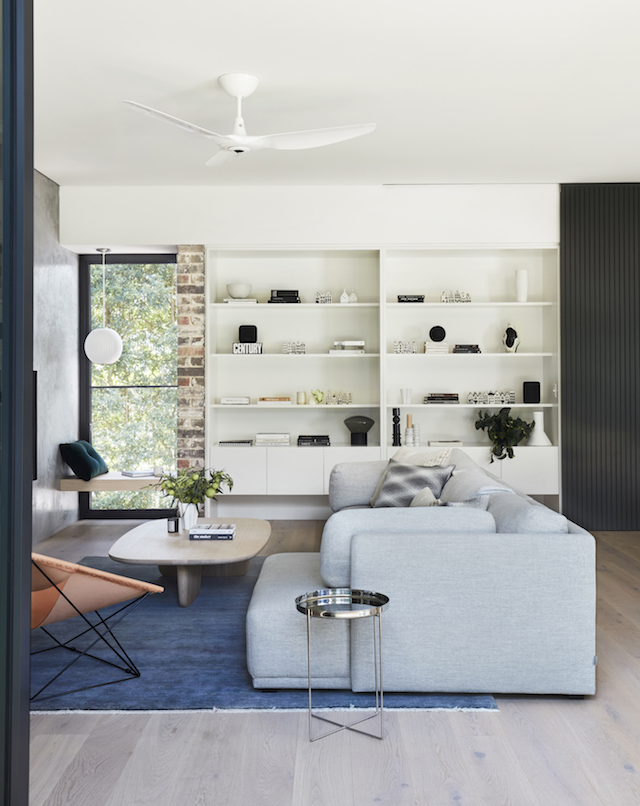
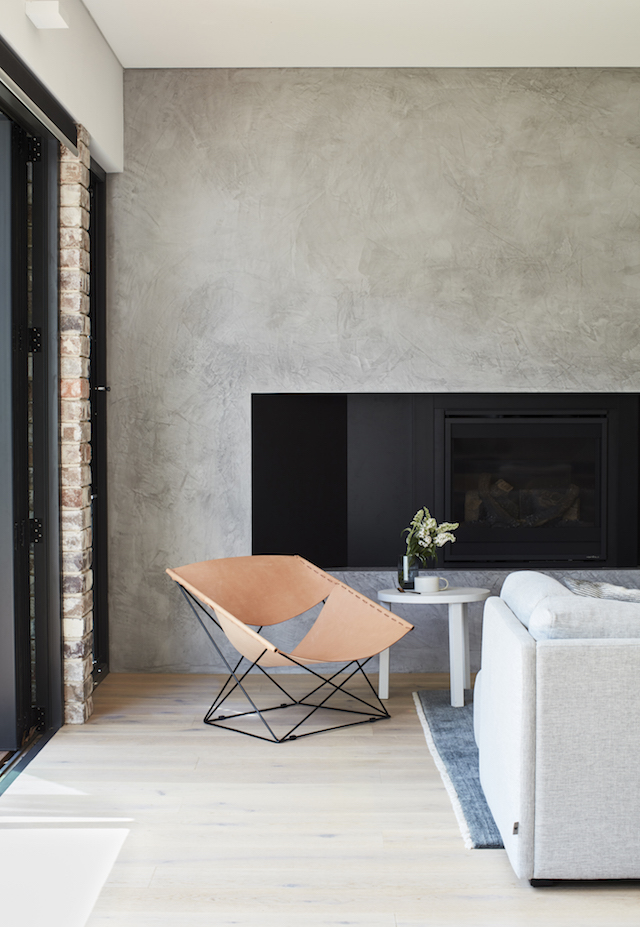
Clean lines and textural elements combine to create a warm and welcoming living space. Key pieces include the Soho Sofa from Life Interiors, the B&B Italia Tobi Ishi coffee table from Space Furniture, and the Agra Rug from Armadillo.
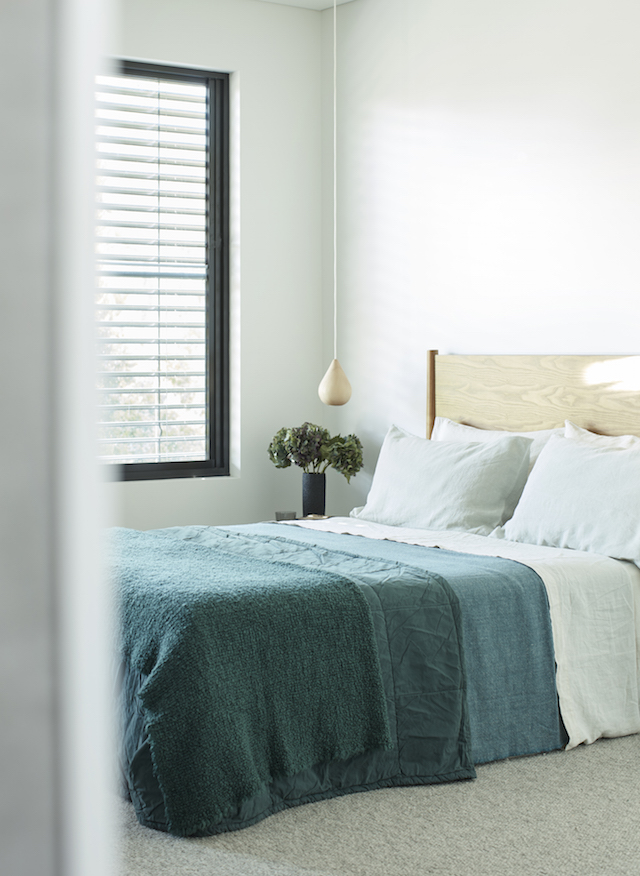
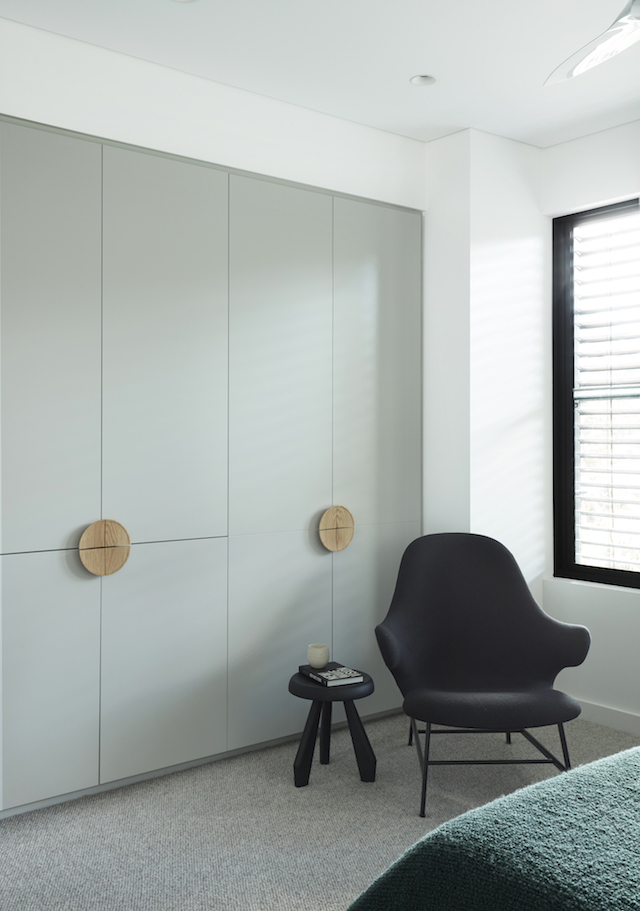
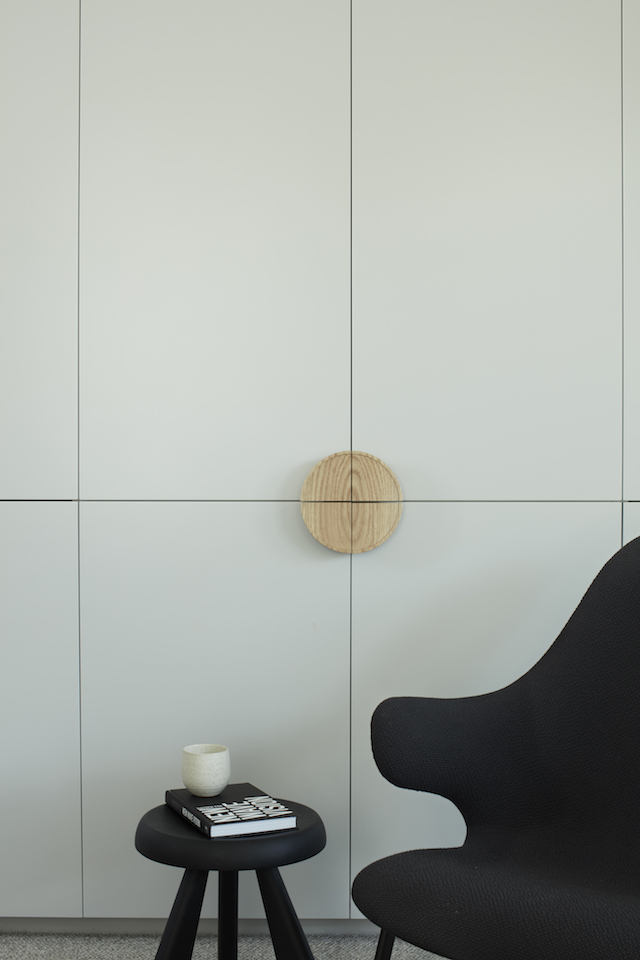

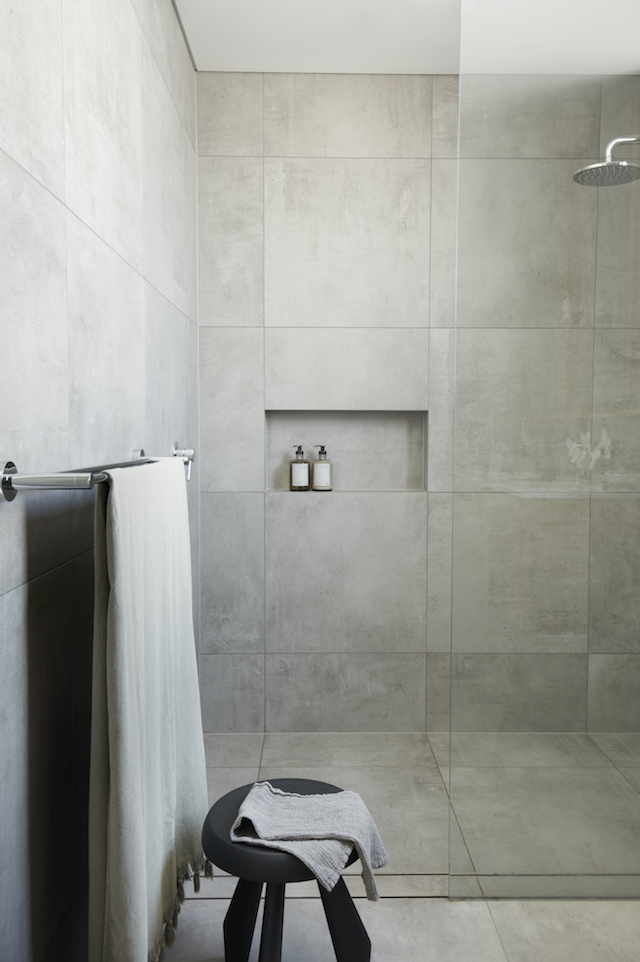
Located upstairs along with two bedrooms and a bathroom is the main bedroom featuring Society bedding from Ondene and the &Tradition Catch chair from Cult. Grey tones and wood elements continue through to the beautiful ensuite with Urban Grey porcelain tiles from Artedomus. The Cassina 523 Tabouret Méribel stool designed by Charlotte Perriand from Space Furniture and Frama bath wash from Oliver Thom provide the perfect finishing touches.
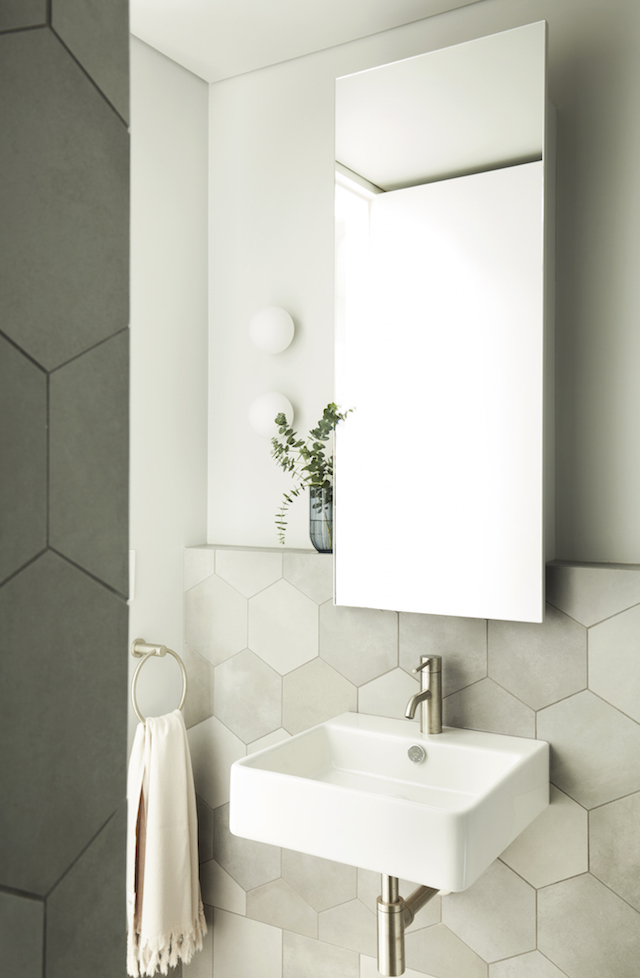
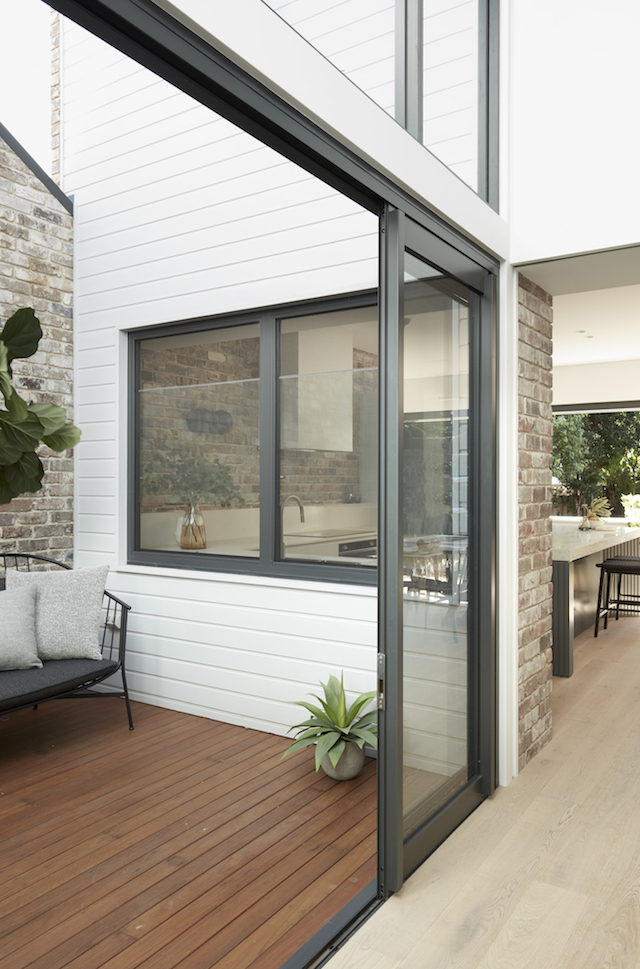

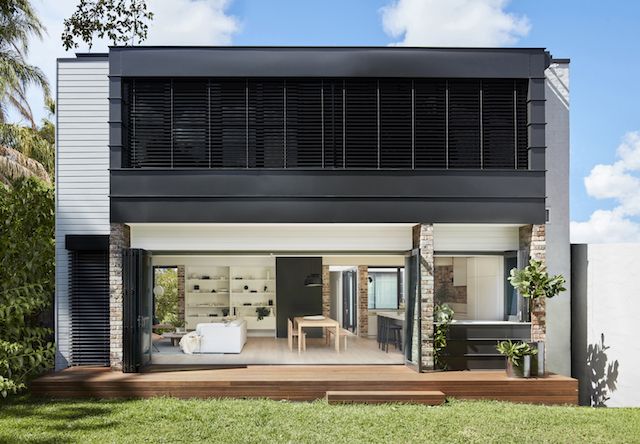
At ground level, the large light-filled open-plan spaces spill out onto a deck and lawn. The exterior’s brick detailing and neutral palette provide a coherent finish and harmonious feel inside and out. The exterior External Doors & Windows feature Colorbond Dulux Monument and the External Wall Colour is Dulux Tranquil Retreat.
Interior Design: Lot1design
Architecture: Peter Valencic
Build: Richards Building Co
Styling: Alexandra Gordon
Photography: Prue Ruscoe
Related Posts

<span class="hidden">–</span>Eftychia Vlachou/Designboom
Fundada em Genebra, em 198,3 pelo colecionador Dakis...

Une cuisine claire et moderne, d'originales chaises et un canapé...

Mirrors are more than just tools for checking your appearance;...

Aconchego e conforto são duas características importantes para transformar uma...
Avec sa cuisine au sol à damier, et sa verrière...
In this video I'll show you how to simply create...













