“Before” and “after” project photos often serve to demonstrate the dramatic difference between a space’s past and present. But when Kristina Kamenar — a principal and the Director of Design, Interiors at HOK’s Toronto studio — pulls up old images of her firm’s current 11th-floor office on University Avenue, it’s actually to show how similar it looked back when it was home to its previous tenant, a tech company.


To be clear, the finishes, furniture and overall feel of the 1,579-square-metre setup have all been completely revamped. But the spatial configuration is essentially the same. “One of the things that was really important to us was practicing what we preach in terms of sustainability, and keeping as much of the existing built environment as we could,” says Kamenar. All in all, the project’s reuse strategy is estimated to have saved 120,000 kilograms of embodied CO₂. “On top of that, there were major cost savings, which were also very attractive,” Kamenar notes.

In addition to embracing the build-out and infrastructure that were already in place, the workspace (which HOK moved into last fall) incorporates “80 to 85 per cent” reused furniture from the design firm’s former Toronto office, which had been in a neighbouring building also on University Avenue. “We were really lucky with some of our former conference room table sizes — we just sent them back to the shop and tweaked a little,” says Kamenar. Meanwhile, the lights that once hung above the studio’s reception area now have pride of place in its generous material library, which doubles as an area for working through projects with clients.

HOK’s workstations posed a slightly bigger challenge. They were manufactured by Inscape Furniture, which has since gone out of business, meaning that it wasn’t possible to order new elements and easily adapt the previous office’s configuration to suit the new space’s column grid. Still, the desks had so much life left in them that HOK got creative. “We just filled in the gaps with planters and greenery,” says Kamenar. The design firm’s emphasis on communal workspaces necessitated some additional adaptations. “There were a lot of private offices in here before, but we have no private offices,” she explains. “Now, we utilize those as phone rooms or small huddle rooms.”

Overall, HOK’s revamp introduced a much broader variety of work environments, including long work bars that run along the window bay to provide overflow space on days when the office is particularly full (the Toronto studio has a headcount of 125 people, with no assigned seating) as well as soft seating zones enclosed inside wooden pods that help to divide an extra-wide hallway. For moments of individual, focused work, curtained-off carrels offer an alternative setting that cuts down on visual distractions. “They tie into HOK’s work promoting neuro-inclusive settings,” notes Kamenar.

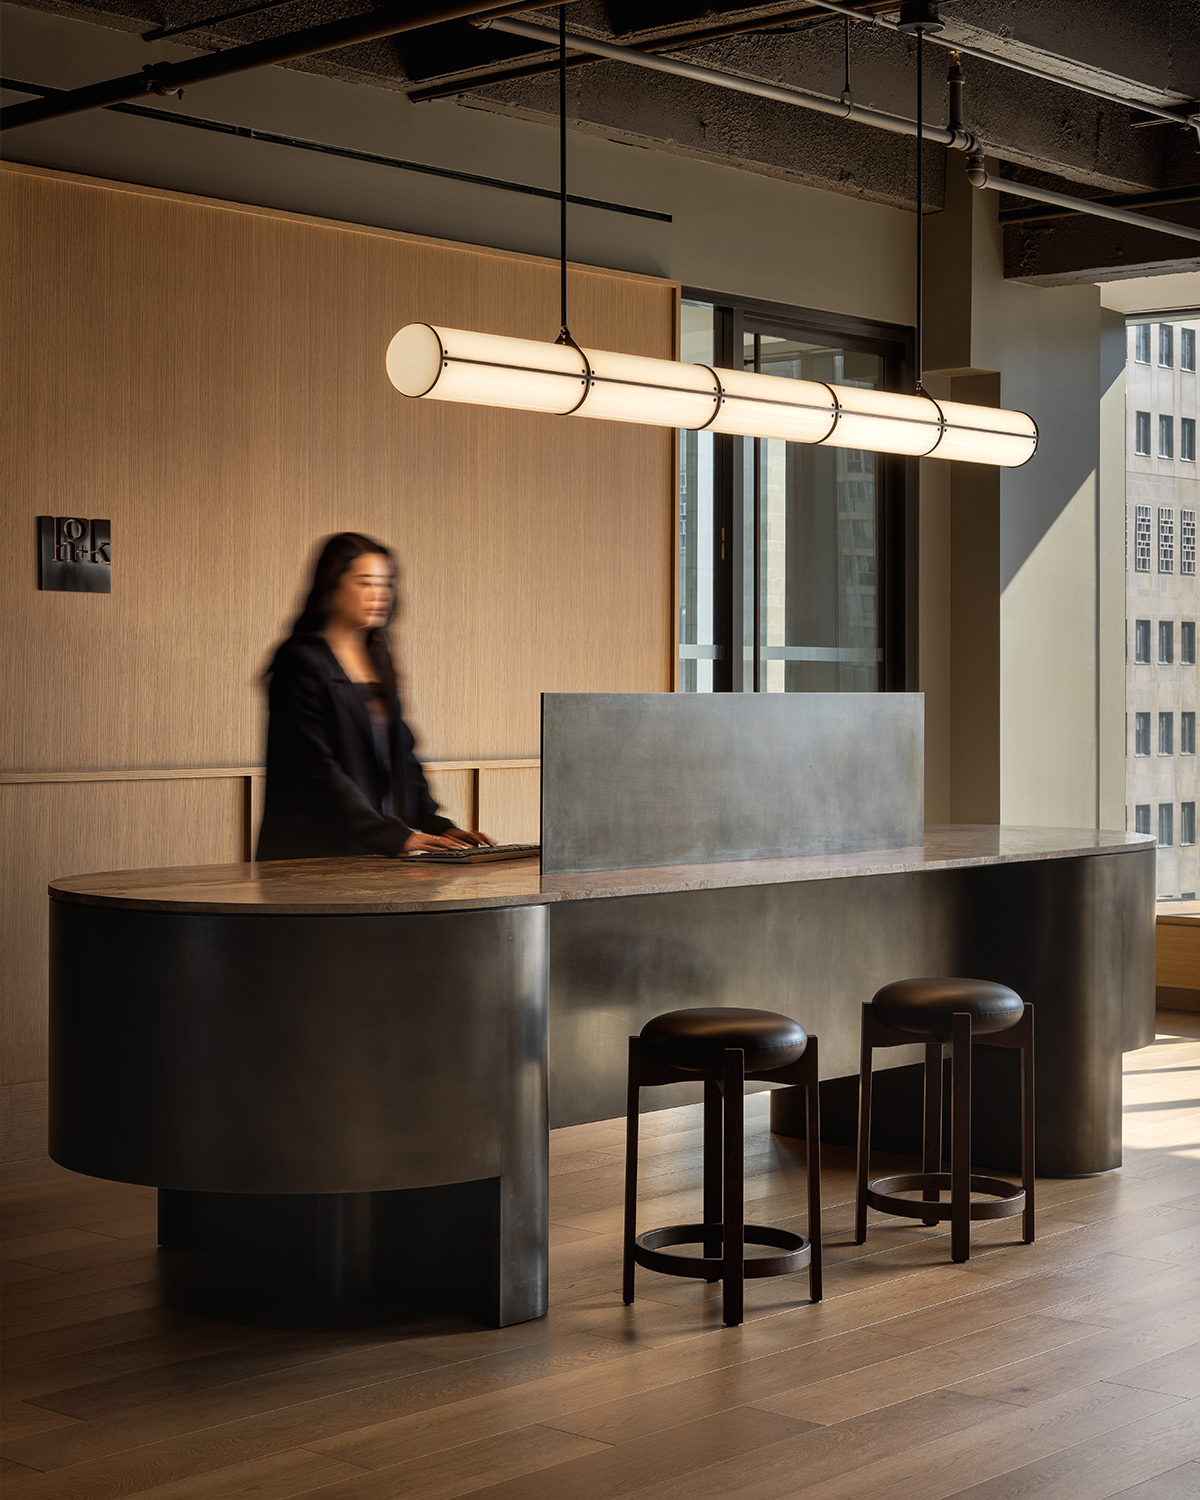
For people seeking a more social environment, the office’s café area mimics a bustling hospitality space. “You sit down and feel like you’re getting brunch somewhere,” says Kamenar. “It’s amazing to see it fully populated at lunchtime.” It’s in this zone that you’ll find a few fresh acquisitions, including statement seating like Faye Toogood’s Puffy lounge chair for Hem. “There were some pockets where new furniture made sense,” acknowledges Kamenar. (The other space that justified a little novelty: the reception area, which skews softer than most corporate entryways, with a rounded desk and cylindrical Roll & Hill light fixture.) The kitchen itself strikes a happy balance between old and new — maintaining the same footprint established by the previous tenants, but boasting fresh millwork that continues the warm wood motif carried throughout the project. On that same note, Kamenar points to a curved wooden archway (fabricated by Svend Nielsen) that divides the work and dining areas as the project’s real pièce de résistance. “It acts as a special entry into the space.”
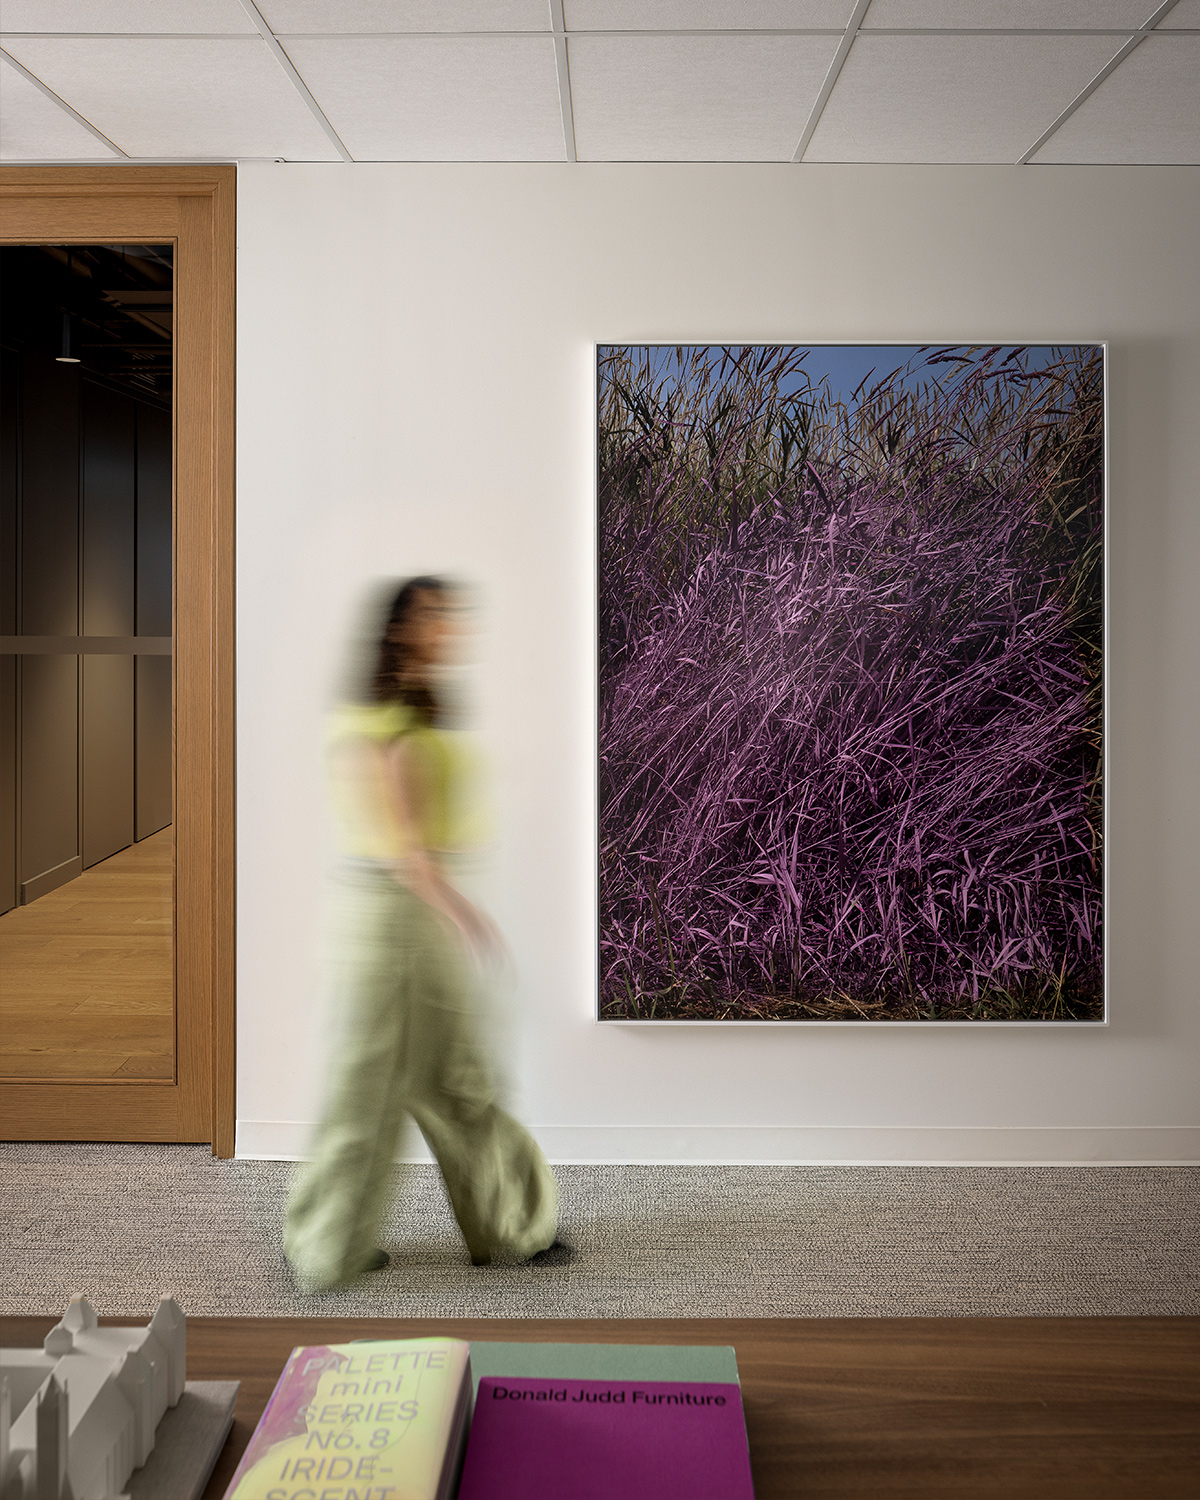
Artwork acts as another major showstopper. “We worked with Cynthia Colby, a curator who introduced us to a lot of interesting local and Canadian artists,” she says. One of those artists is Andrew Dadson, whose photograph Colour Field: Creeping Wild Rye Grass (Leymus triticoides) Purple (shown above) features wild grass painted a vivid purple with biodegradable milk paint. Another is Morris Lum, who is known for his photos of Chinatowns across North America, and is a particular favourite of Paul Harrison, HOK Toronto’s Design Principal. “Morris and I both teach at U of T, and with Chinatown so close to our office, I thought his work was perfect,” Harrison says.

If anyone were to visit from the tech company that once worked out of this same space, HOK Toronto’s office would be equally familiar and unrecognizable. “It shows how much you can transform a space with design — just the difference that new finishes and a refresh can make,” Kamenar says. Sure enough, smart reuse of workspaces is one of HOK’s specialties: Its design for the Calgary office of Boston Consulting Group is another recent example of a project that successfully re-configures an existing buildout to suit a new chapter. Now, by putting the strategy to work in an office of its own, HOK is ready to introduce more clients to the many merits of second-life spaces.
The post HOK’s Toronto Office Highlights the Studio’s Passion for Reuse appeared first on Azure Magazine.