Highlands House





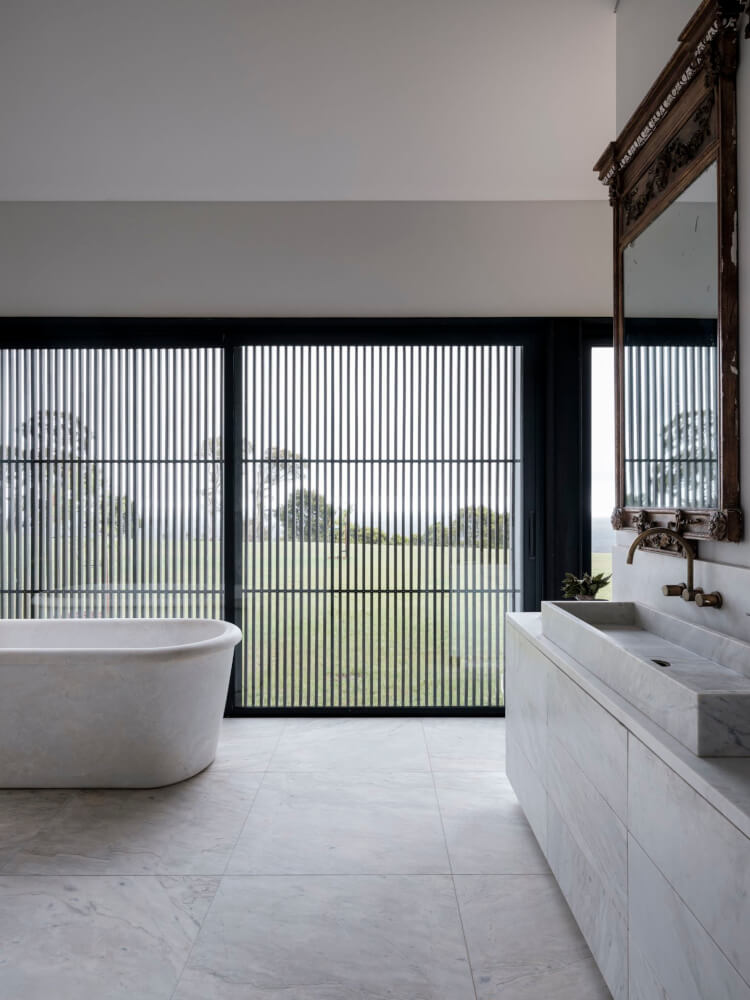




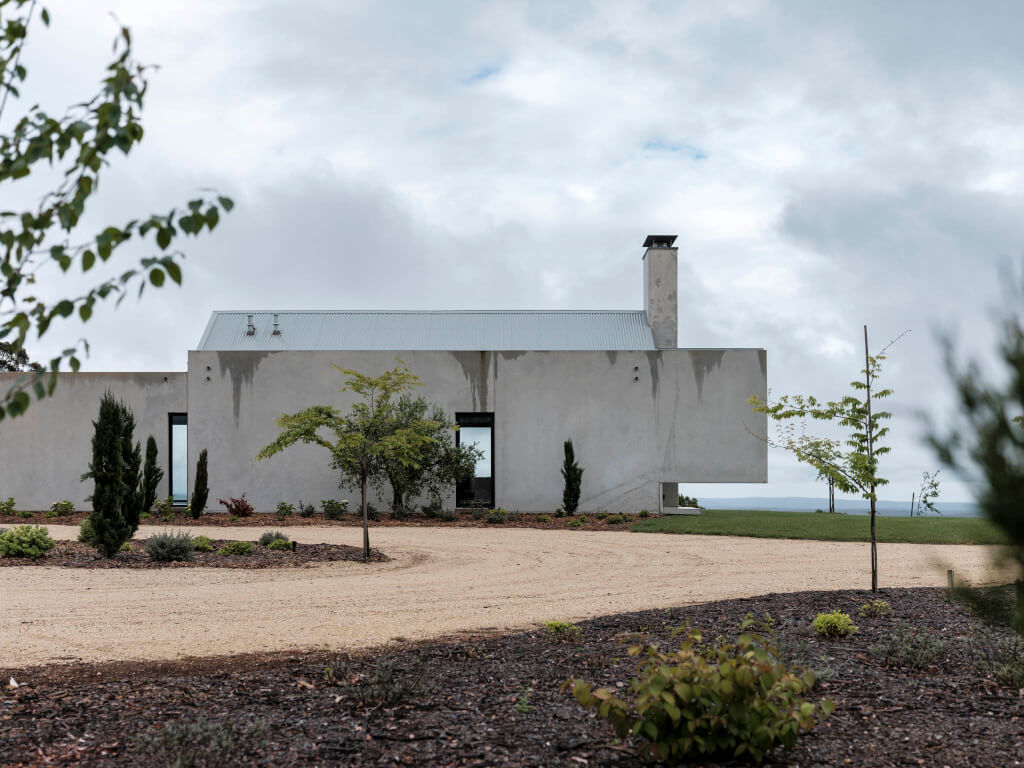






This remarkable hilltop dwelling seamlessly blends industrial charm with contemporary design. Three interconnecting pavilions sit atop a hillside in the Southern Highlands of New South Wales. Think contemporary design meets industrial-style barns, open-plan spaces and precast concrete panels. Connecting the pavillions is an art gallery walk defining areas and connecting with the vast landscape. In such a rural area sustainability takes centre stage, featuring solar power, rainwater harvesting and fire safety measures. This off-grid residence embodies meticulous planning, offering a unique blend of form, function, and environmental consciousness. Highlands House by Luke Maloney Architecture.
Highlands House
Highlands House
Highlands House
Highlands House
Highlands House
Highlands House
Highlands House
Highlands House
Highlands House
Highlands House
Highlands House
Highlands House
Highlands House
Highlands House
Highlands House

Photography by Tom Ferguson. Styling by Megan Morton.

©


Related Posts

déco salon rentrée 2024
Préparez votre rentrée 2024 sous le signe...
Le mois de septembre est souvent synonyme de nouvelles résolutions...
Highlands House
Loja pop-up espelhada da Burberry parece uma...
–Burberry/DezeenA marca de moda britânica Burberry instalou uma loja pop-up...
Highlands House
No litoral de SP, casa de praia...
Implantada em meio à densa Mata Atlântica, no litoral norte...
Highlands House
Trendikästä sunnuntaille
Kolme kotia - Three HomesTrendikkäästi ja tunnelmallisesti sisustettuja kerrostalokoteja.Koti 1...
Artist Problems: How to Deal with Criticism, Gain Confidence & Improve your Art
Artist Problems: How to Deal with Criticism,...
Get inspired, start learning and get two month of Skillshare...
January Inspiration: Create to Your Hearts Content
Love DIY? Join our craft community! https://liagriffith.com/membership/ Shop our craft supplies...