
Surrey-based interior designers Pringle & Pringle completely reimagined this Victorian property, overcoming its unconventional layout to create a unique home. The floorplan was redesigned for practicality and aesthetics, featuring four separate entertaining spaces, ensuites for each bedroom and a central family kitchen. Matching limewashed walls, chevron flooring and Carrara marble fireplaces unite the reception rooms. Functional spaces were elevated with bespoke joinery and custom designs personalized each child’s bedroom.
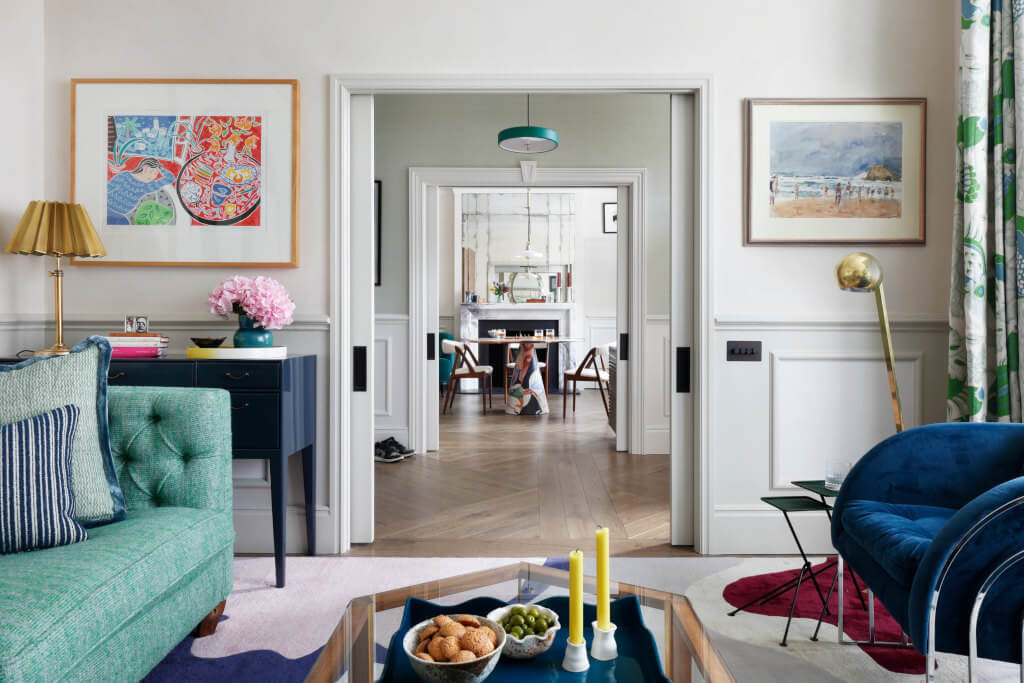


Photography by Alexander James.
Related Posts

Have you heard of a laneway house? This is...

There’s a new show on Netflix that deserves your full...

Tenha em atenção que o desenho do molde de blusa...

natural christmas chandelier with pinecones and berries
We have hear more...

Colder nights have began but no need to rush indoors...

Lorsque la porte est ouverte, le regard porte au loin, ...













