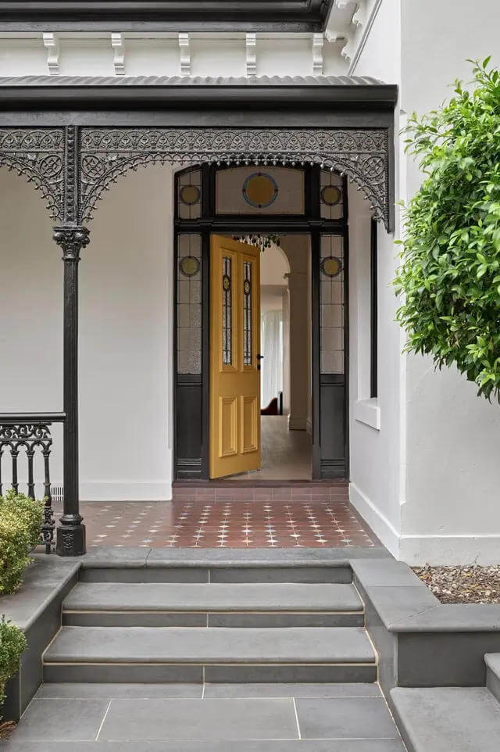
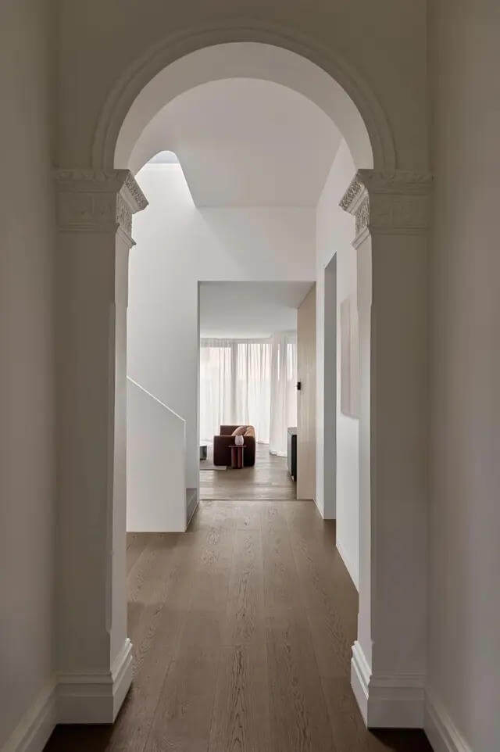
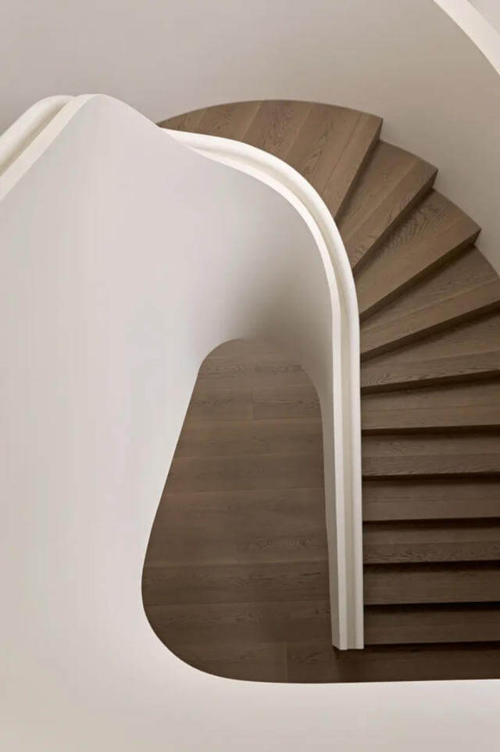
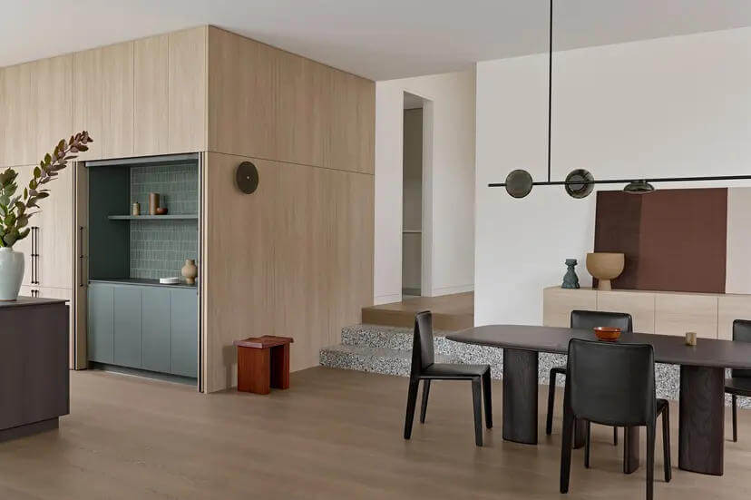

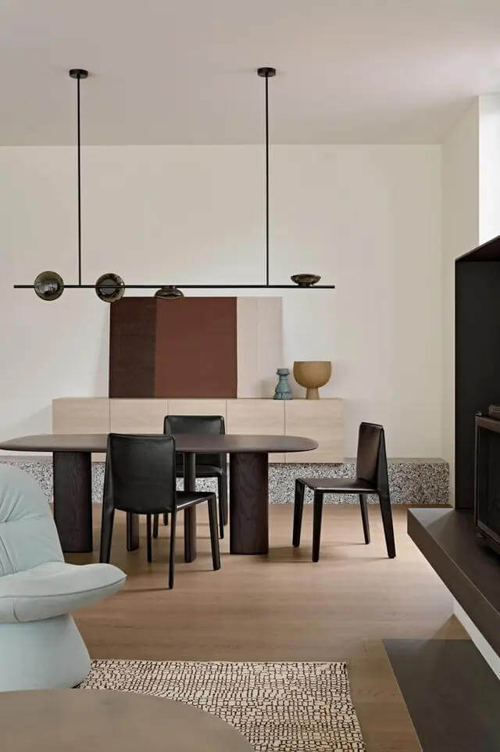
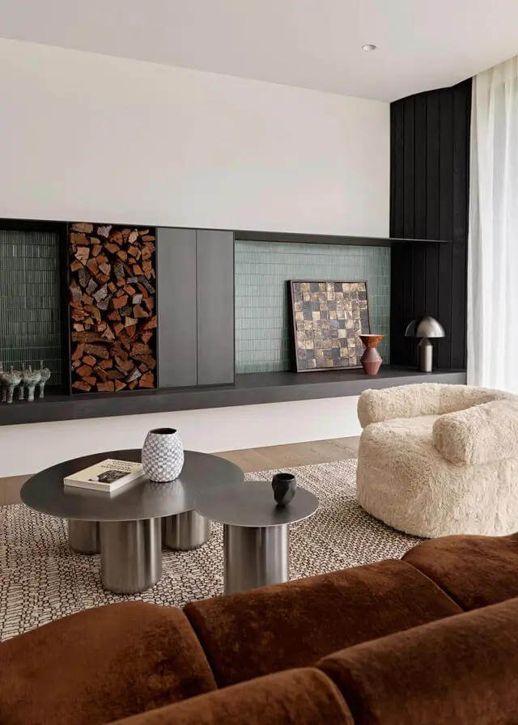
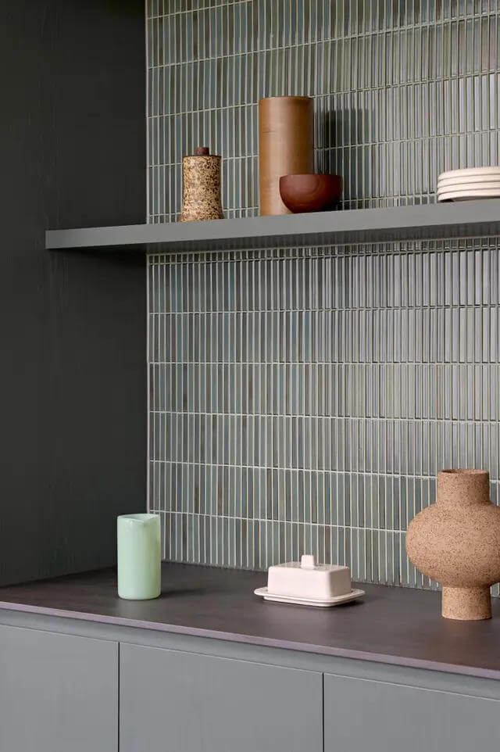
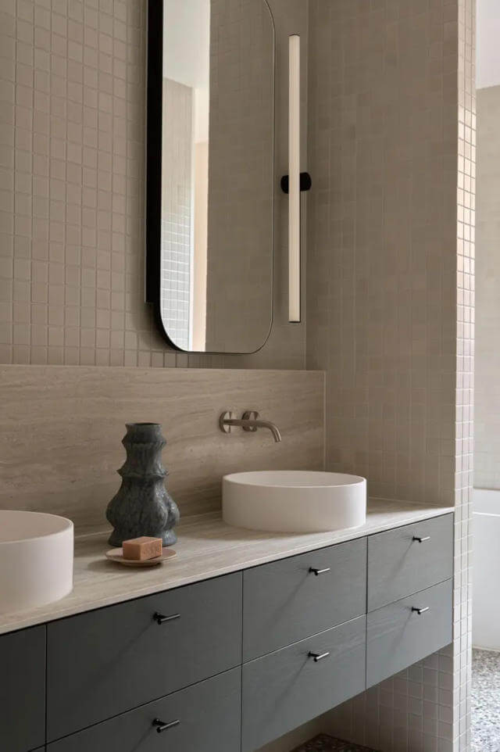
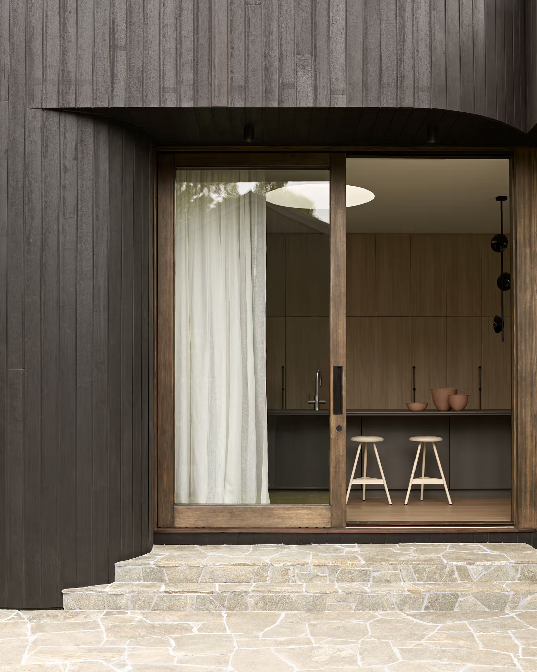
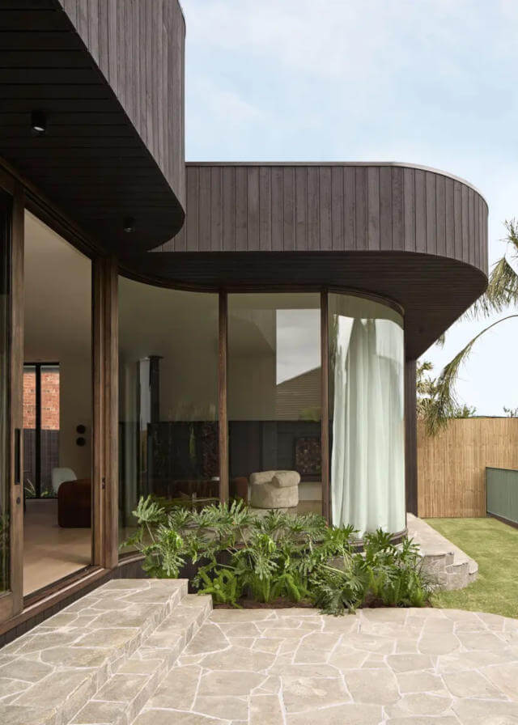
Step through the bright yellow door and the Victorian facade opens into a calm, contemporary Elsternwick, Melbourne home. The once cluttered layout was reworked into a clear, flowing plan, with light and gentle curves softening the home’s former rigidity. A sculptural stair marks the transition to the extension, while a double-height void draws daylight deep inside. Curved glazing blurs the line to the garden, and charred timber links indoors and out. Inside, terrazzo, green tiles, a skylit island, and warm lighting complete the quietly refined feel. Orrong by Studio Cobe.
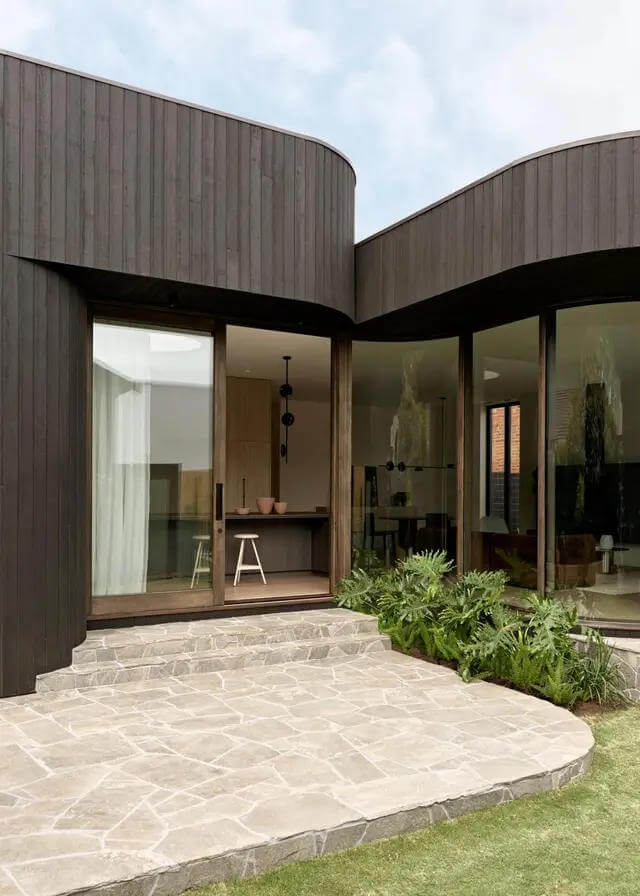
Photography by Jack Lovel.
Related Posts
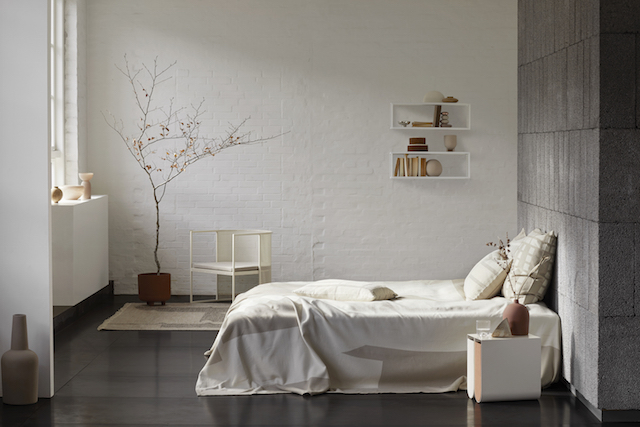
For Autumn-Winter ’21, Kristina Dam Studio emphasises the beauty and...
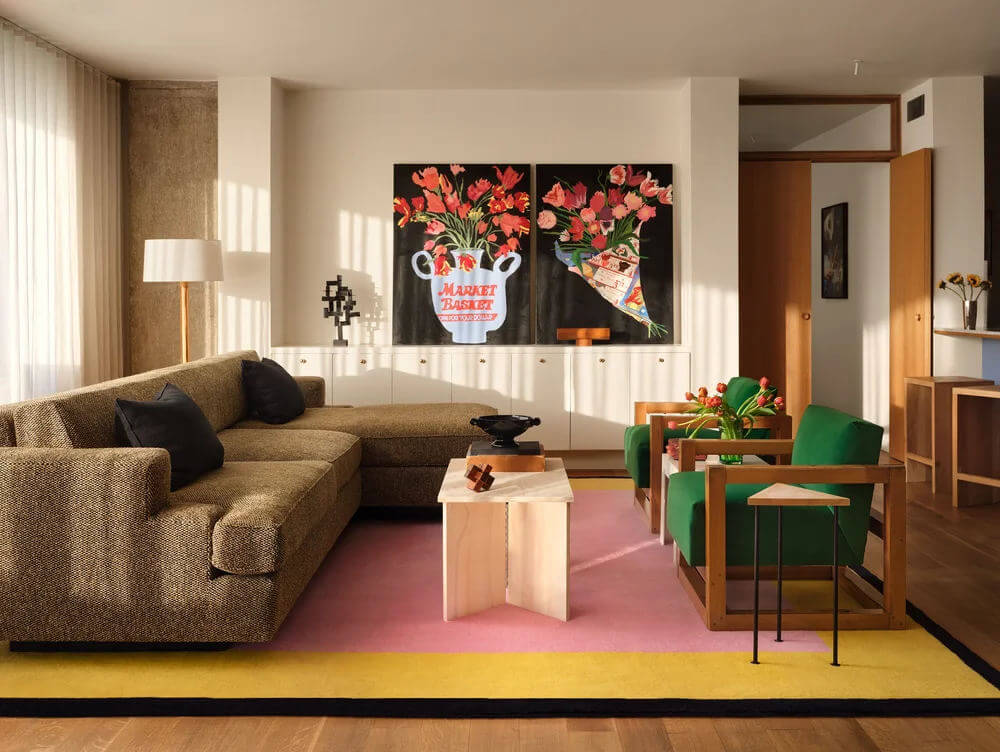
“We completely renovated a park-facing apartment in one of Dallas’...

Soothing blues and browns make for a sleep space you’ll...

This 18th Georgian home in the Cotswolds has a lot...

Si vous êtes à la recherche d’une nouvelle coupe dynamique...

When I first learned to sew, my favorite projects were...


