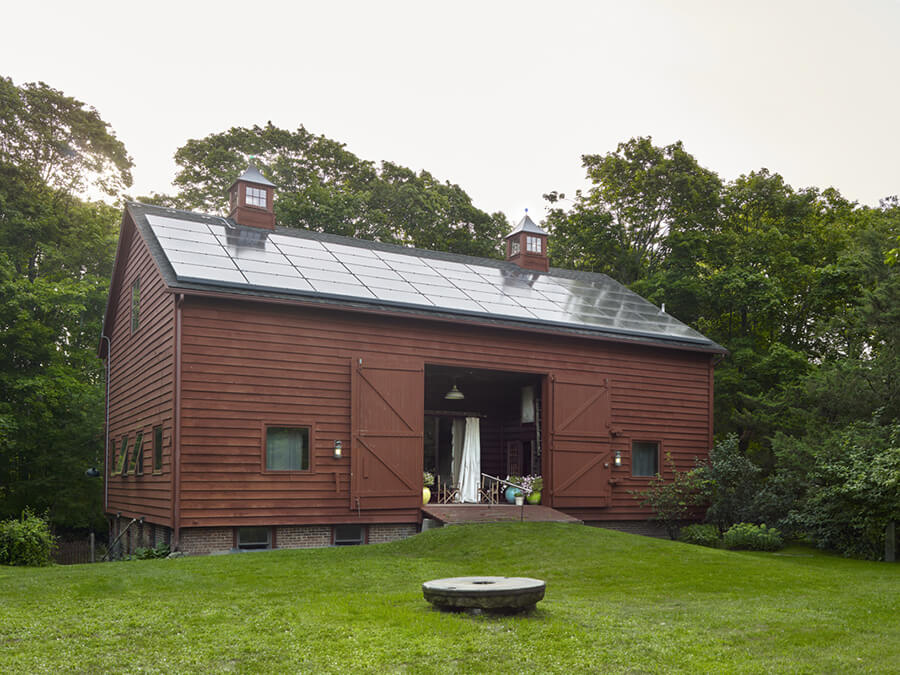














This barn complex in Bellport has a main barn for sleeping, a small cottage for cooking and eating, and a secondary barn for swimming, exercising and spa. The outdoor space contained by the three structures becomes the heart of the complex that is used in so many different ways throughout the seasons. GIMME ALL THE OUTBUILDINGS!!! WOW this would be a dream! By Cicognani Kalla Architect.
Related Posts

Architectural bureau Kerimov Architects has completed a stunning one-story house...

De la couleur pour ce charmant deux pièces... un salon...

Après quelques marches, on accède à cet appartement, joliment décoré....
I recreate Susie Q's prom dress from the Disney movie...

Um casal de cariocas, com um filho universitário, que mora...
Olá amores, boa tarde!

Para quem gosta de peças delicadas, trouxe...













